Share this with your friends


+18136180200
Dalton Wade, INC
17610 Esprit Drive, Tampa, FL 33647
- $385,000
- 3
- BD
- 2
- BA
- 1,542
- SqFt








- List Price
- $385,000
- Status
- Active
- Days on Market
- 184
- Price Change
- ▼ $10,000 1794551745
- MLS#
- TB8508060
- Property Style
- Single Family
- Year Built
- 1995
- Bedrooms
- 3
- Bathrooms
- 2
- Living Area
- 1,542
- Lot Size
- 8,464
- Acres
- 0.19
- Total Acreage
- 0 to less than 1/4
- Legal Subdivision Name
- Hunters Green Prcl 17b Phas
- MLS Area Major
- Tampa / Tampa Palms
Property Description
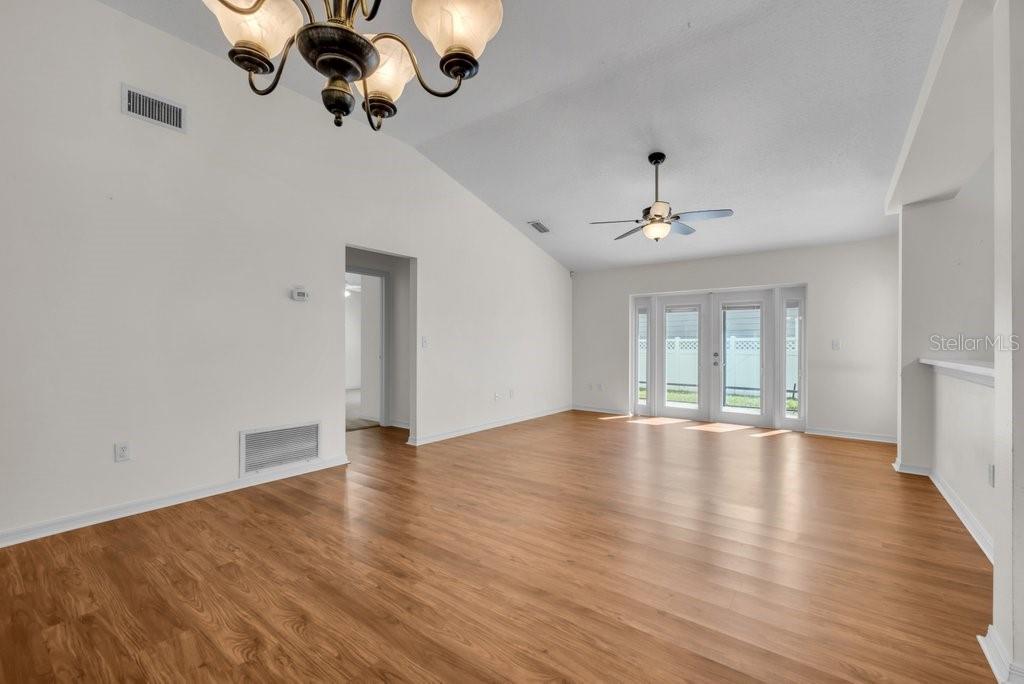
Virtually Staged. Discover the perfect blend of comfort, convenience, and low-maintenance living in the desirable Esprit village of Hunter’s Green! Situated on a premium corner lot within this established 24-hour manned-gated community, this beautifully maintained 3-bedroom, 2-bathroom home offers an inviting layout, high ceilings, abundant natural light, and thoughtful upgrades throughout. Enjoy peace of mind with major improvements already completed, including a newer roof (2018), updated electrical panel (2022), water heater (2018), exterior paint (2021), and beautifully remodeled bathrooms. The kitchen features upgraded appliances, while the screened-in patio with lighting and vinyl-fenced yard provide inviting spaces to relax or entertain. Best of all, lawn maintenance is included in the HOA dues, giving you more time to enjoy the Florida lifestyle! Hunter’s Green offers an exceptional community setting with recreational amenities, tennis courts, parks, and convenient access to shopping, dining, medical facilities, and major roadways. Whether you're looking to simplify your lifestyle or find a place to call home, 17610 Esprit Drive offers comfort, convenience, and lasting value. Schedule your private showing today!
Additional Information
- Taxes
- $3209
- Minimum Lease
- 8-12 Months
- HOA Fee
- $415
- HOA Payment Schedule
- Quarterly
- Maintenance Includes
- Guard - 24 Hour, Maintenance Grounds, Private Road
- Location
- Corner Lot
- Community Features
- Deed Restrictions, Dog Park, Fitness Center, Gated Community - Guard, Golf, Playground, Pool, Restaurant, Sidewalks, Tennis Court(s), Street Lights, Golf Community
- Property Description
- One Story
- Zoning
- PD-A
- Interior Layout
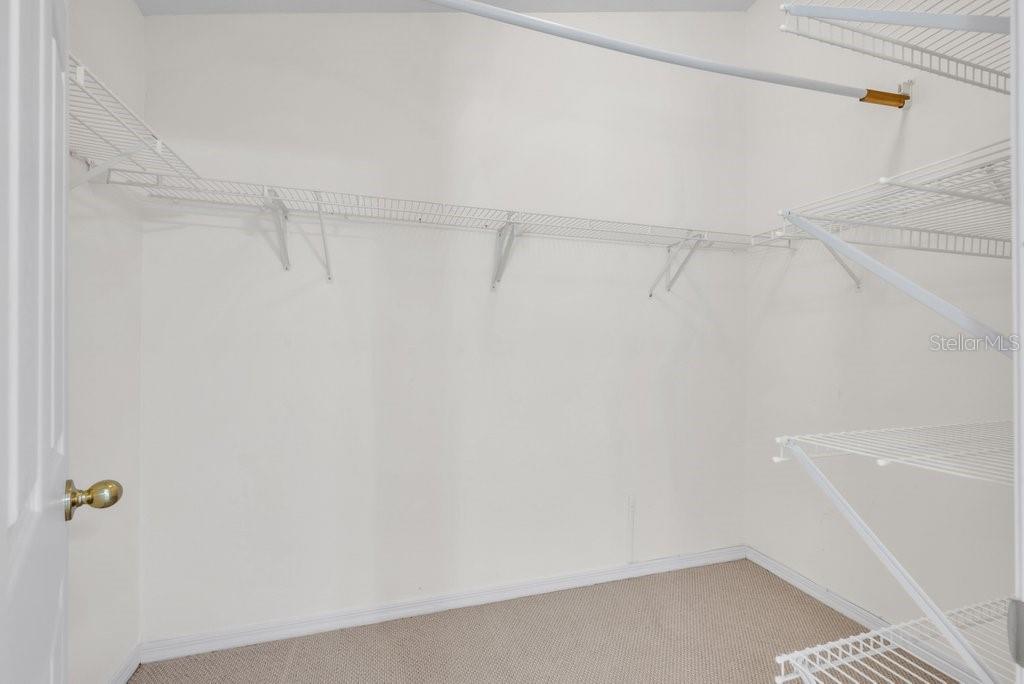
- Ceiling Fans(s), High Ceilings, Living Room/Dining Room Combo, Open Floorplan, Split Bedroom, Stone Counters, Thermostat, Vaulted Ceiling(s), Walk-In Closet(s)
- Interior Features
- Ceiling Fans(s), High Ceilings, Living Room/Dining Room Combo, Open Floorplan, Split Bedroom, Stone Counters, Thermostat, Vaulted Ceiling(s), Walk-In Closet(s)
- Floor
- Carpet, Ceramic Tile, Laminate
- Appliances
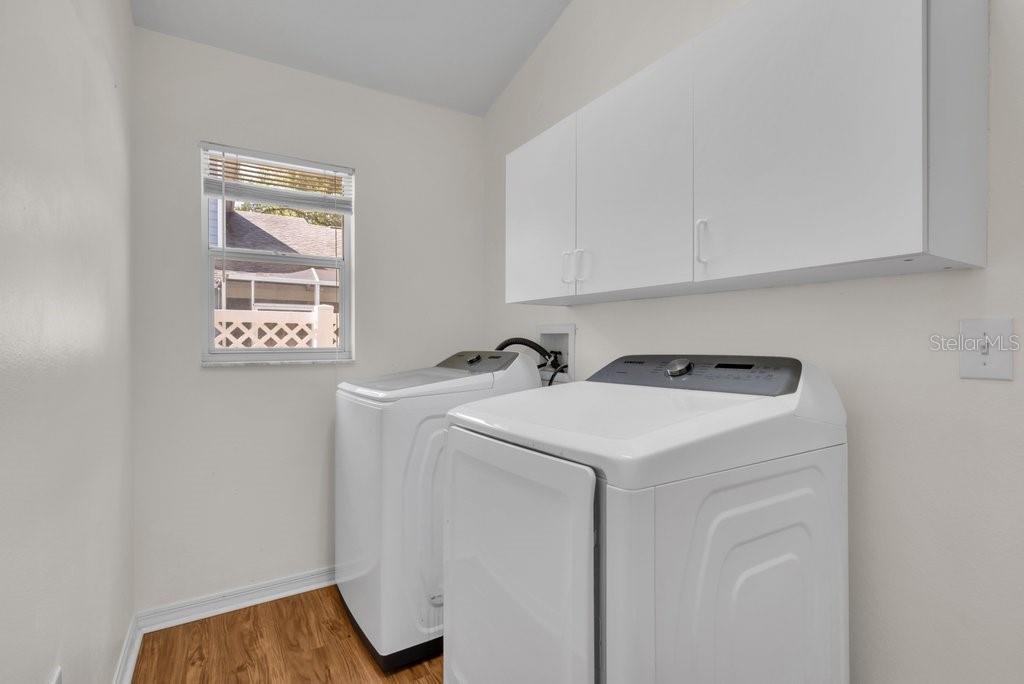
- Dishwasher, Dryer, Gas Water Heater, Microwave, Range, Refrigerator, Washer
- Utilities
- Cable Connected, Electricity Connected, Sewer Connected, Water Connected
- Heating
- Electric, Gas
- Air Conditioning
- Central Air
- Exterior Construction
- Block, Stucco
- Exterior Features
- Lighting, Sidewalk
- Roof
- Shingle
- Foundation
- Block
- Pool
- Community
- Garage Carport
- 2 Car Garage
- Garage Spaces
- 2
- Elementary School
- Hunter's Green-Hb
- Middle School
- Benito-Hb
- High School
- Wharton-HB
- Fences
- Vinyl
- Pets
- Allowed
- Flood Zone Code
- X
- Parcel ID
- A-18-27-20-23C-000000-00053.0
- Legal Description
- HUNTER'S GREEN PARCEL 17B PHASE 1A LOT 53
Listing courtesy of PHILIDOR BRADY & CO REALTY LLC. 786-417-1327
How much is your home worth?
...get instant property value now!
Mortgage Calculator
StellarMLS is the source of this information via Internet Data Exchange Program. All listing information is deemed reliable but not guaranteed and should be independently verified through personal inspection by appropriate professionals. Listings displayed on this website may be subject to prior sale or removal from sale. Availability of any listing should always be independently verified. Listing information is provided for consumer personal, non-commercial use, solely to identify potential properties for potential purchase. All other use is strictly prohibited and may violate relevant federal and state law. Data last updated on