Share this with your friends


+18136180200
Dalton Wade, INC
35525 Stella Vast Drive, Zephyrhills, FL 33541
- $340,000
- 4
- BD
- 2
- BA
- 1,846
- SqFt















- List Price
- $340,000
- Status
- Active
- Days on Market
- 128
- Price Change
- ▼ $10,000 1785951053
- MLS#
- TB8517751
- Property Style
- Single Family
- Architectural Style
- Contemporary
- Year Built
- 2020
- Bedrooms
- 4
- Bathrooms
- 2
- Living Area
- 1,846
- Lot Size
- 7,870
- Acres
- 0.18
- Total Acreage
- 0 to less than 1/4
- Legal Subdivision Name
- Silverado Ranch Sub
- MLS Area Major
- Zephyrhills
Property Description
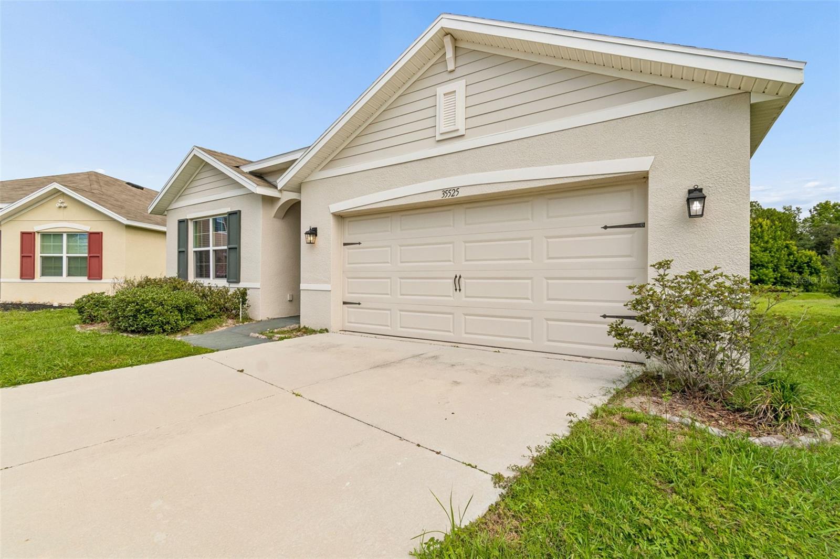
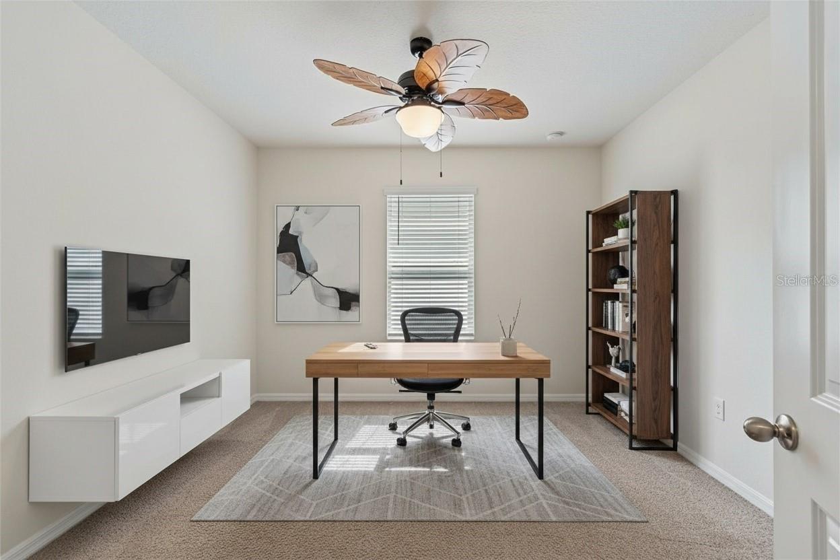
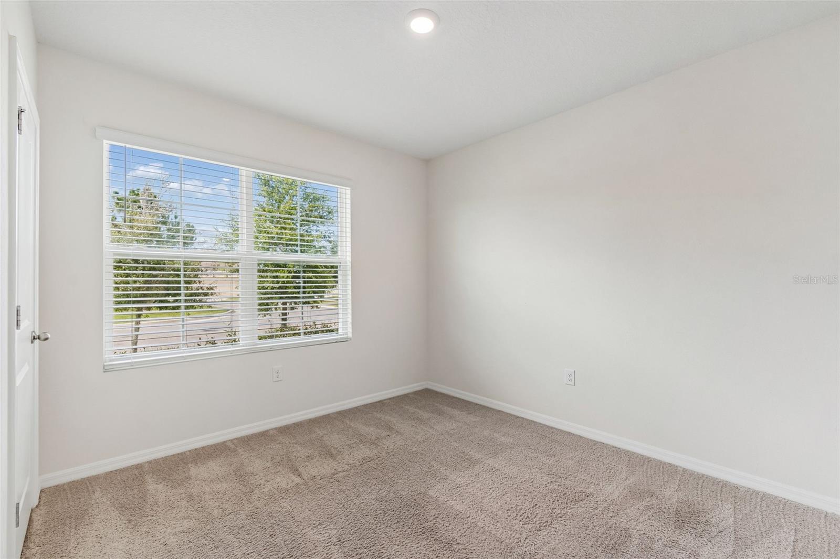
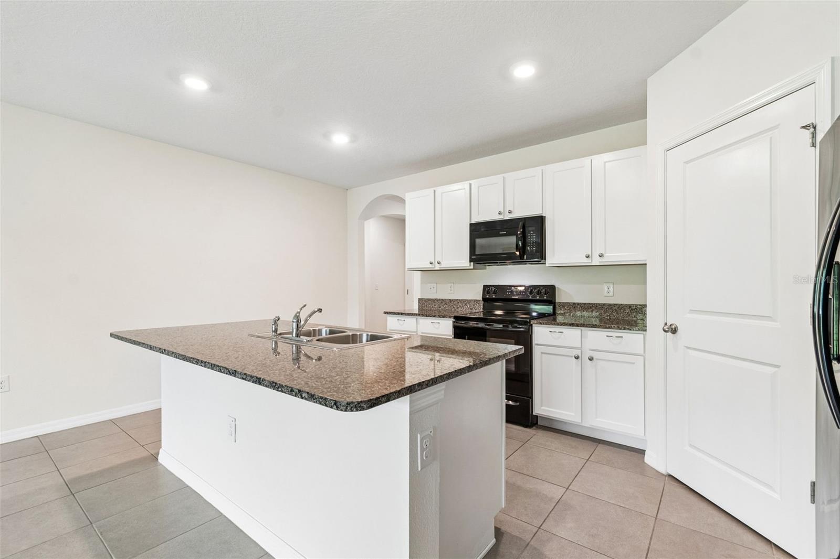
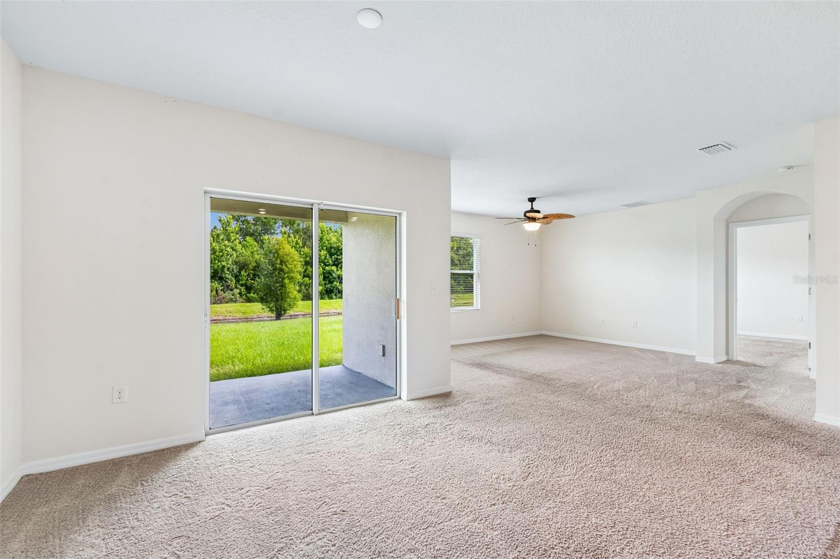
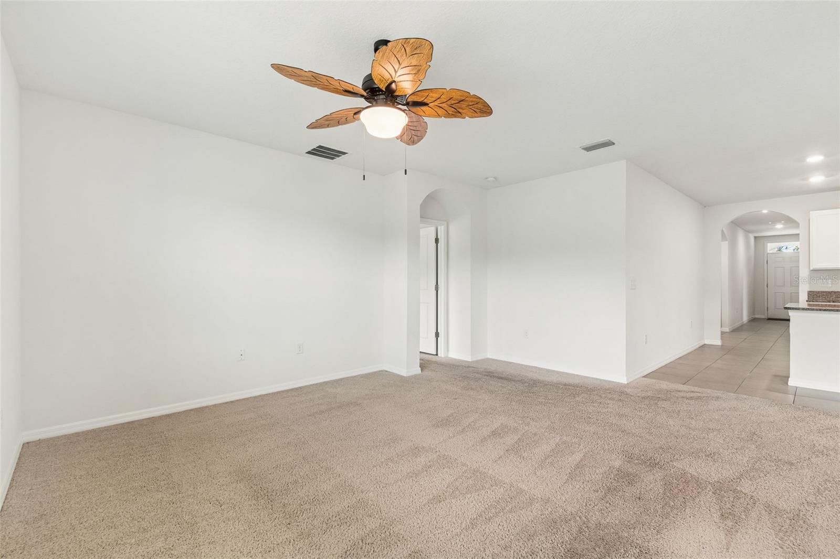
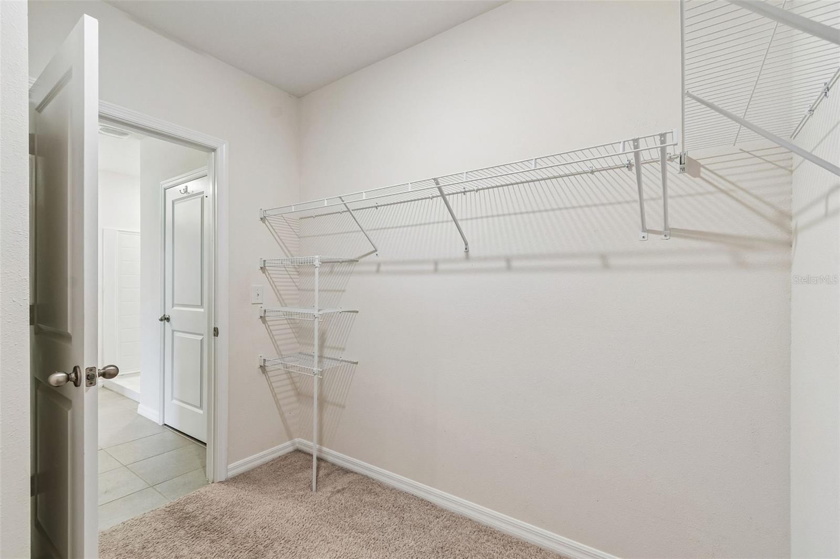
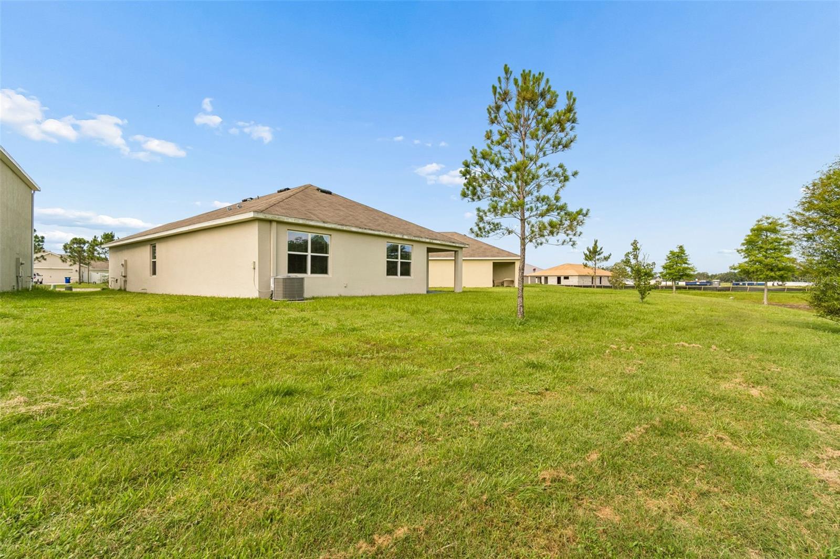
Virtually Staged. Welcome to a beautifully maintained 4-bedroom, 2-bath home in the desirable Silverado Ranch community, offering nearly 1,850 square feet of thoughtfully designed living space on a spacious waterfront homesite. Step inside to an open and airy floor plan featuring soaring ceilings and attractive tile flooring throughout the main living areas. Two secondary bedrooms and a full bathroom are conveniently located near the front of the home, while the fourth bedroom offers flexibility for use as a home office, den, playroom, creative space, or additional guest room. At the heart of the home is a well-appointed kitchen featuring granite countertops, beautiful cabinetry, upgraded appliances, a spacious island with breakfast bar seating, and a large walk-in pantry. The open design connects naturally with the main living area, creating an inviting setting for everyday living and entertaining. The spacious primary suite provides a comfortable retreat with a large walk-in closet and en-suite bathroom featuring dual vanities and a generous walk-in shower. Sliding glass doors extend the living space outdoors to a covered lanai overlooking the tranquil pond. From morning coffee to relaxing evenings, the waterfront setting provides a peaceful backdrop for enjoying Florida living. One of the property's standout features is the deep backyard. With generous outdoor space, there is plenty of opportunity to create a personalized backyard retreat, with room for outdoor entertaining, recreation, pets, or potentially a future pool, subject to applicable approvals and requirements. The home also includes quality ceiling fans, window treatments, a washer and dryer, and additional thoughtful upgrades that make the transition into your new home that much easier. Silverado Ranch offers a variety of community amenities, including a resort-style clubhouse, community pool, playground, dog park, and walking trails. The low HOA fee also includes cable and internet, adding even more value to the community experience. Conveniently located near shopping, dining, major roadways, hospitals, golf courses, Tampa Premium Outlets, The Shops at Wiregrass, Tampa International Airport, and Downtown Tampa, this home offers a comfortable combination of space, convenience, and Florida living. Lovingly cared for and ready for its next chapter, this waterfront home is an opportunity worth exploring.The seller is motivated and welcomes all offers. If this home has caught your attention, we want to hear from you. Schedule your private showing and discover the possibilities for yourself.
Additional Information
- Taxes
- $6358
- Taxes
- $3,146
- Minimum Lease
- 1-2 Years
- HOA Fee
- $180
- HOA Payment Schedule
- Quarterly
- Maintenance Includes
- Cable TV, Internet
- Location
- Cul-De-Sac, In County, Oversized Lot, Sidewalk, Paved
- Community Features
- Clubhouse, Community Mailbox, Deed Restrictions, Dog Park, Park, Playground, Pool, Sidewalks, Street Lights
- Property Description
- One Story
- Zoning
- PUD
- Interior Layout
- Ceiling Fans(s), Living Room/Dining Room Combo, Open Floorplan, Primary Bedroom Main Floor, Stone Counters, Walk-In Closet(s)
- Interior Features
- Ceiling Fans(s), Living Room/Dining Room Combo, Open Floorplan, Primary Bedroom Main Floor, Stone Counters, Walk-In Closet(s)
- Floor
- Carpet, Ceramic Tile
- Appliances
- Dishwasher, Disposal, Dryer, Microwave, Range, Refrigerator, Washer
- Utilities
- Cable Connected, Public, Sewer Connected, Water Connected
- Heating
- Central
- Air Conditioning
- Central Air
- Exterior Construction
- Block, Stucco
- Roof
- Shingle
- Foundation
- Slab
- Pool
- Community
- Garage Carport
- 2 Car Garage
- Garage Spaces
- 2
- Garage Features
- Driveway
- Elementary School
- West Zephyrhills Elemen-Po
- Middle School
- Raymond B Stewart Middle-Po
- High School
- Zephryhills High School-PO
- Water View
- Pond
- Water Frontage
- Pond
- Pets
- Allowed
- Flood Zone Code
- x
- Parcel ID
- 32-25-21-0100-01800-0270
- Legal Description
- SILVERADO RANCH SUBDIVISION PHASES 7
Listing courtesy of SIVEN PREMIER REAL ESTATE. 813-419-7009
Mortgage Calculator
StellarMLS is the source of this information via Internet Data Exchange Program. All listing information is deemed reliable but not guaranteed and should be independently verified through personal inspection by appropriate professionals. Listings displayed on this website may be subject to prior sale or removal from sale. Availability of any listing should always be independently verified. Listing information is provided for consumer personal, non-commercial use, solely to identify potential properties for potential purchase. All other use is strictly prohibited and may violate relevant federal and state law. Data last updated on