Share this with your friends


+18136180200
Dalton Wade, INC
8326 June Street, Tampa, FL 33615
- $649,000
- 4
- BD
- 3
- BA
- 2,384
- SqFt








- List Price
- $649,000
- Status
- Active
- Days on Market
- 53
- Price Change
- ▼ $40,990 1792651945
- MLS#
- TB8543883
- Property Style
- Single Family
- Architectural Style
- Contemporary
- New Construction
- Yes
- Year Built
- 2026
- Bedrooms
- 4
- Bathrooms
- 3
- Living Area
- 2,384
- Lot Size
- 10,200
- Acres
- 0.23
- Total Acreage
- 0 to less than 1/4
- Legal Subdivision Name
- Plouff Sub 3rd Add
- MLS Area Major
- Tampa / Town and Country
Property Description
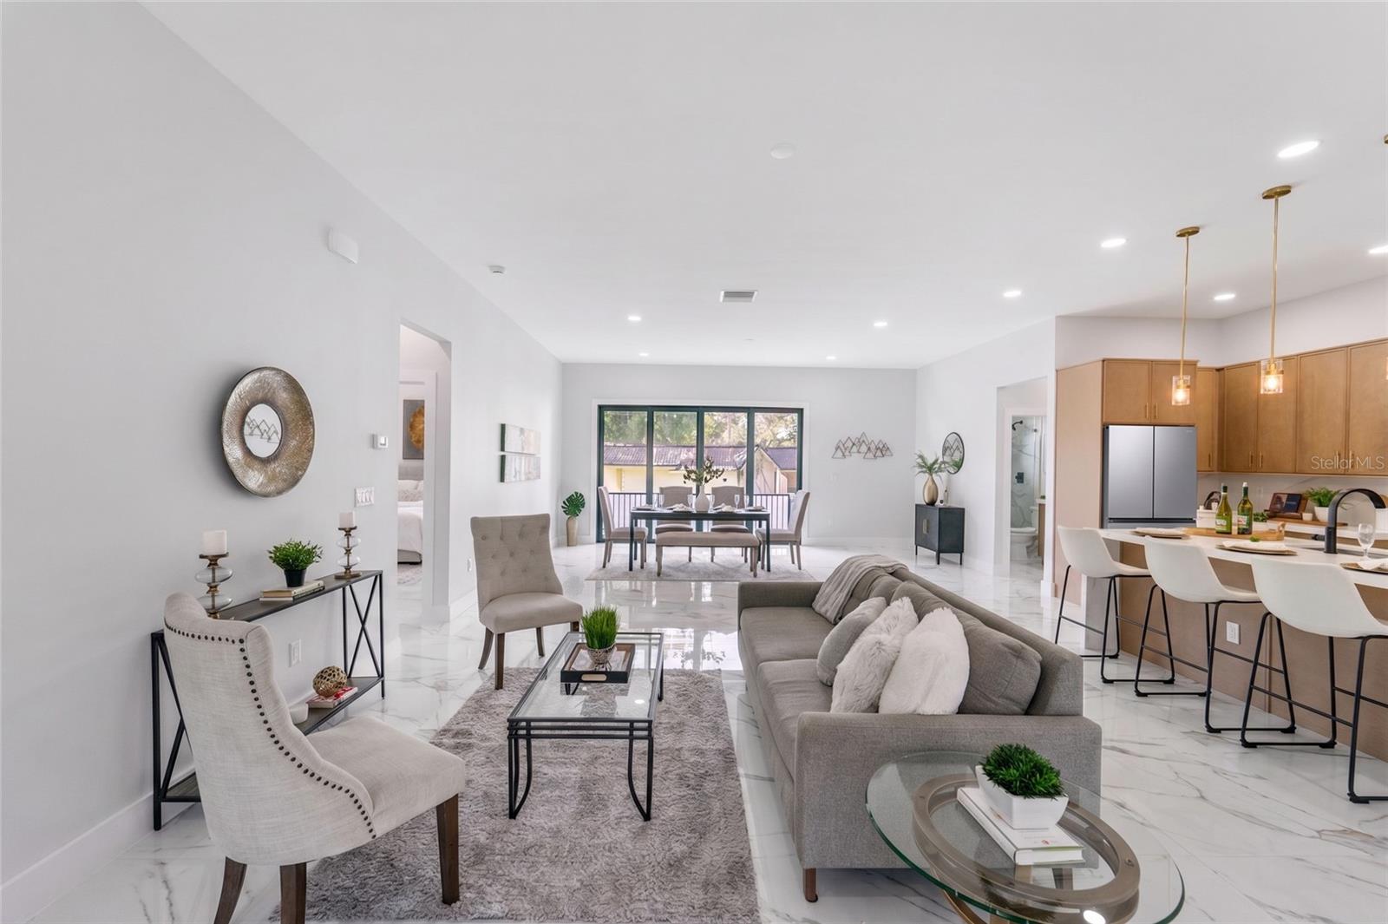
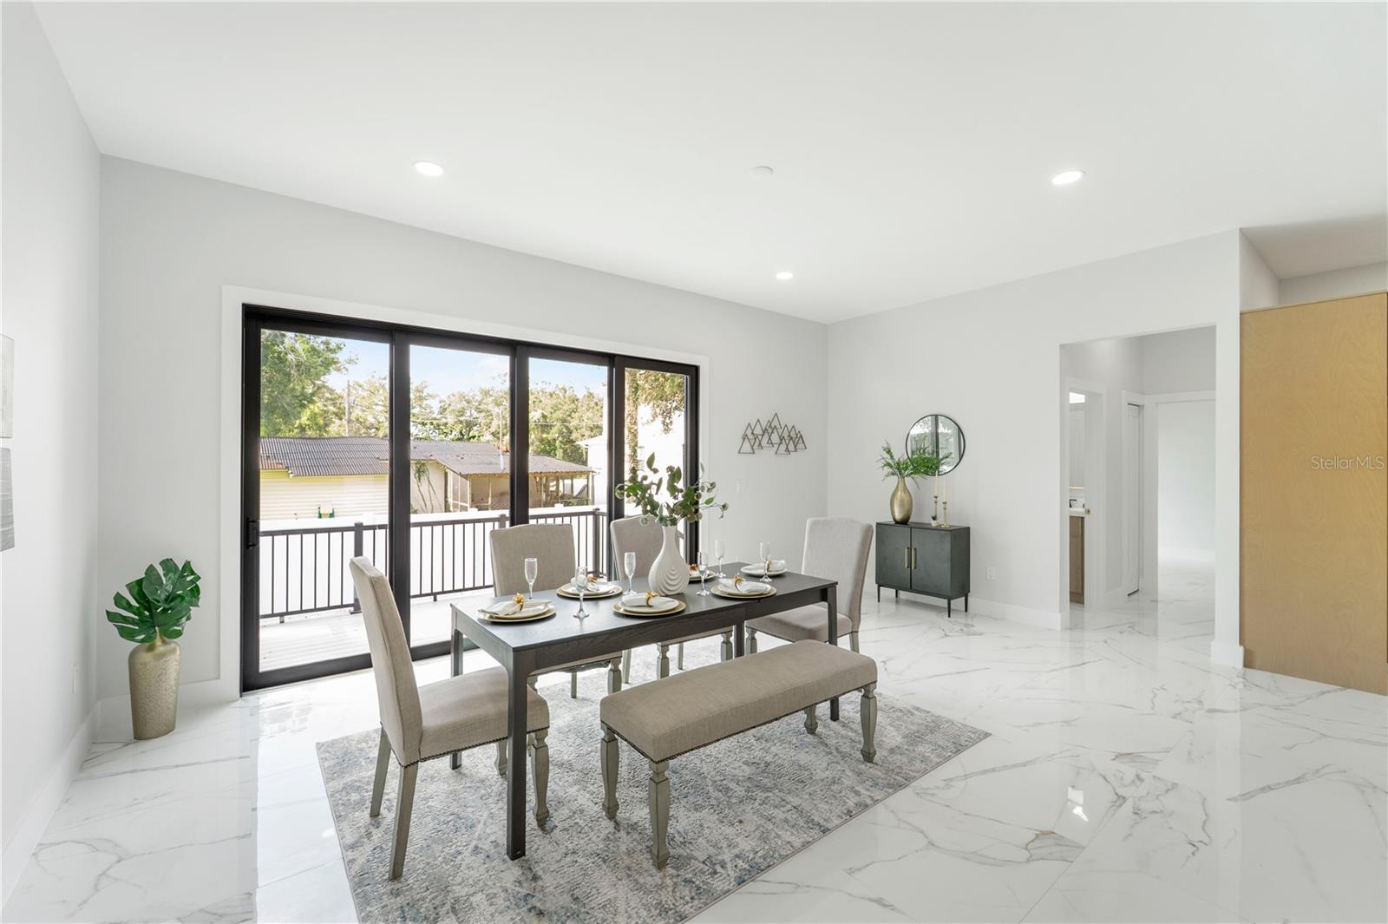
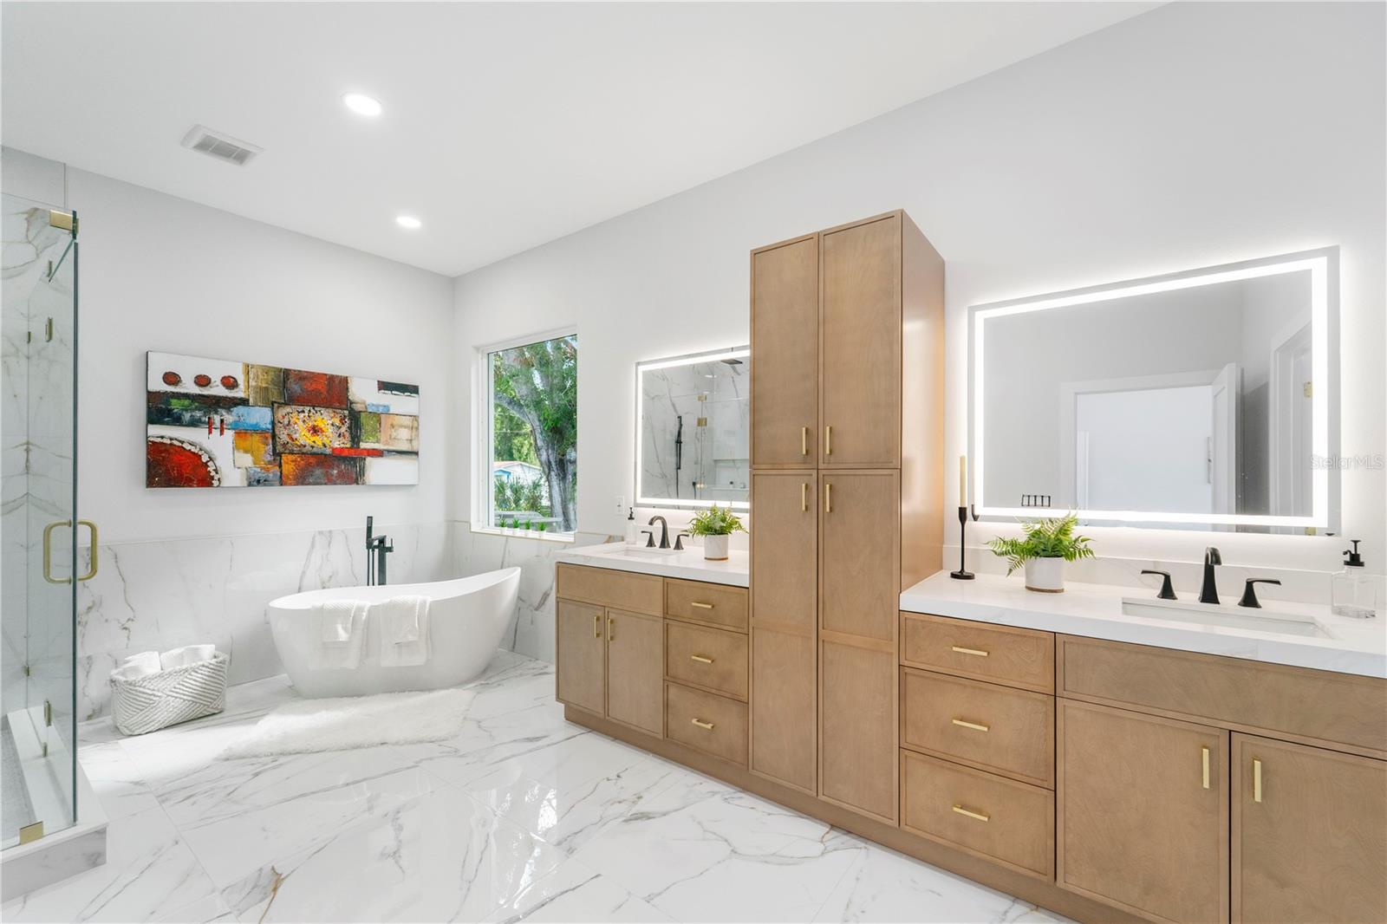
NEW PRICE!! BRAND-NEW LUXURY HOME ON A RARE DOUBLE LOT! Discover modern Florida living in this stunning 4 bedroom + office/den, 3-bath, featuring elegant finishes, a designer kitchen with quartz countertops, custom cabinetry, and a luxurious primary suite. Enjoy the freedom of an oversized, fenced yard with room for your boat or RV, impact-rated windows, and NO HOA or CDD fees!! Located in an evolving area of Tampa where newer homes are transforming the neighborhood, this property offers and exciting opportunity to own a beautiful new home with room to grow. Nestled on a quiet dead-end street conveniently located near to Tampa International Airport, Ben T Davis Beach, shopping, hospital, dining and major highways. Why settle for ordinary when you can have NEW, SPACE, and STYLE Now offered at an improved price of $649,000!! Your dream home is waiting!!
Additional Information
- Taxes
- $1861
- Minimum Lease
- No Minimum
- Location
- FloodZone, In County, Landscaped, Oversized Lot, Sidewalk, Street Dead-End, Paved, Unincorporated
- Community Features
- No Deed Restriction
- Property Description
- One Story
- Zoning
- RSC-6
- Interior Layout
- Built-in Features, Coffered Ceiling(s), High Ceilings, Kitchen/Family Room Combo, Open Floorplan, Solid Wood Cabinets, Split Bedroom, Stone Counters, Thermostat, Walk-In Closet(s)
- Interior Features
- Built-in Features, Coffered Ceiling(s), High Ceilings, Kitchen/Family Room Combo, Open Floorplan, Solid Wood Cabinets, Split Bedroom, Stone Counters, Thermostat, Walk-In Closet(s)
- Floor
- Tile
- Appliances
- Dishwasher, Disposal, Electric Water Heater, Microwave, Range, Refrigerator
- Utilities
- BB/HS Internet Available, Electricity Connected, Public, Water Available
- Heating
- Central
- Air Conditioning
- Central Air
- Exterior Construction
- Block, Stucco
- Exterior Features
- Lighting, Private Mailbox, Private Yard, Sidewalk
- Roof
- Shingle
- Foundation
- Slab
- Pool
- No Pool
- Garage Carport
- 2 Car Garage
- Garage Spaces
- 2
- Garage Dimensions
- 23X22
- Fences
- Fenced, Vinyl, Wood
- Flood Zone Code
- AE
- Parcel ID
- U-35-28-17-0CH-000000-00068.0
- Legal Description
- PLOUFF SUBDIVISION 3RD ADDITION LOTS 68 AND 69
Listing courtesy of DALTON WADE INC. 888-668-8283
How much is your home worth?
...get instant property value now!
Mortgage Calculator
StellarMLS is the source of this information via Internet Data Exchange Program. All listing information is deemed reliable but not guaranteed and should be independently verified through personal inspection by appropriate professionals. Listings displayed on this website may be subject to prior sale or removal from sale. Availability of any listing should always be independently verified. Listing information is provided for consumer personal, non-commercial use, solely to identify potential properties for potential purchase. All other use is strictly prohibited and may violate relevant federal and state law. Data last updated on