Share this with your friends


+18136180200
Dalton Wade, INC
10726 New Morning Drive, Tampa, FL 33647
- $689,900
- 5
- BD
- 4
- BA
- 3,559
- SqFt






- List Price
- $689,900
- Status
- Active
- Days on Market
- 69
- MLS#
- TB8534240
- Property Style
- Single Family
- Architectural Style
- Contemporary
- Year Built
- 2024
- Bedrooms
- 5
- Bathrooms
- 4
- Living Area
- 3,559
- Lot Size
- 6,295
- Acres
- 0.14
- Total Acreage
- 0 to less than 1/4
- Legal Subdivision Name
- K-Bar Ranch
- MLS Area Major
- Tampa / Tampa Palms
Property Description
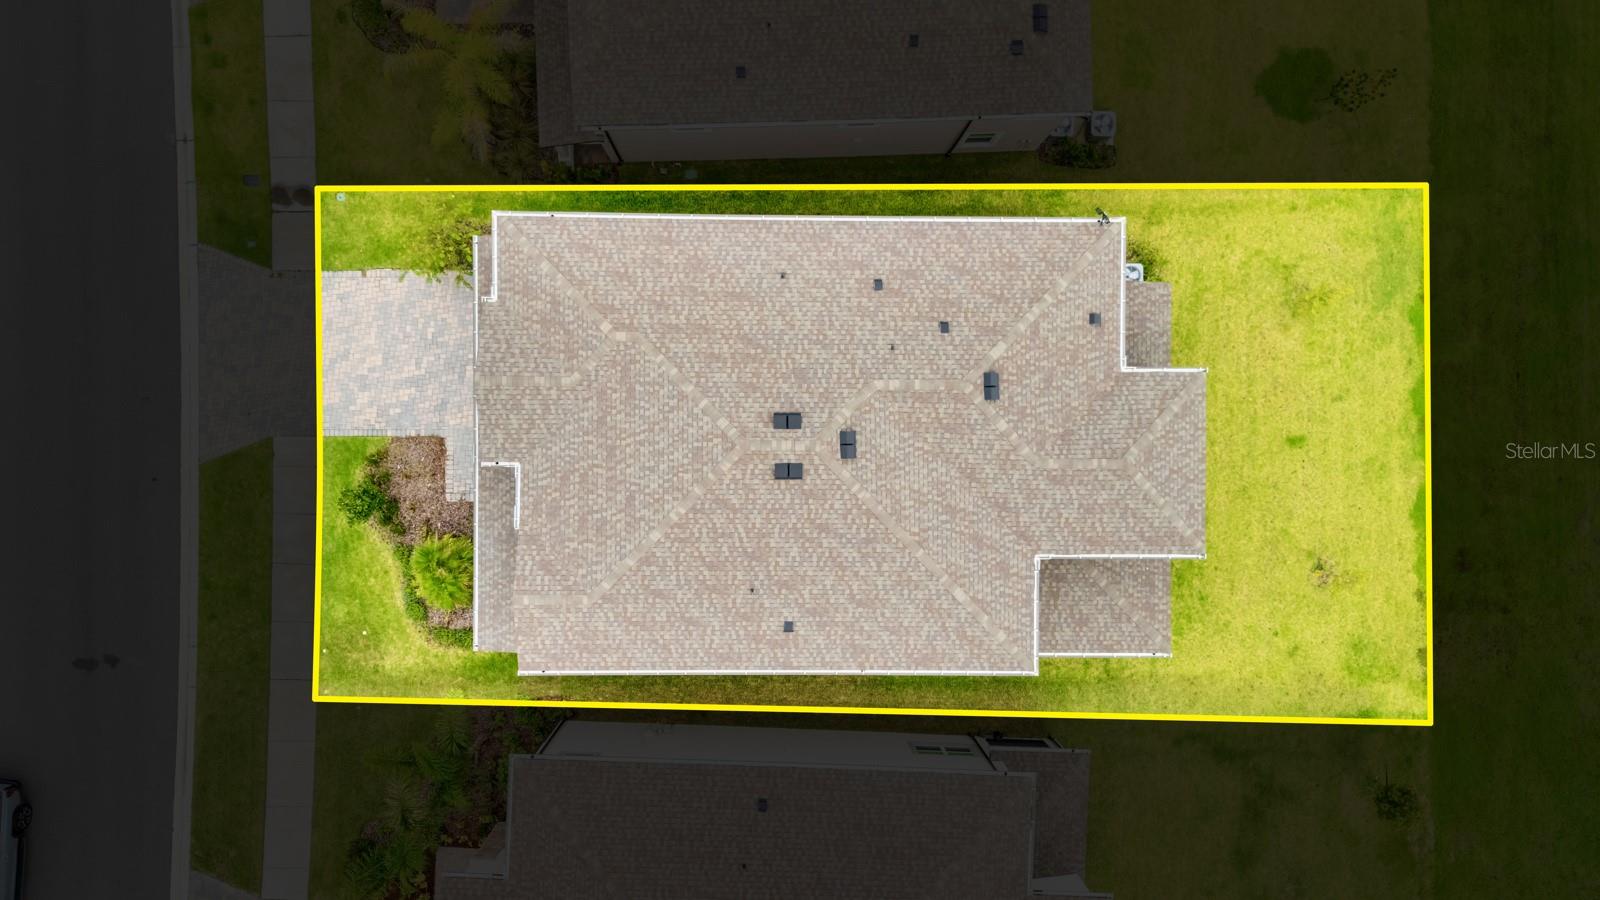
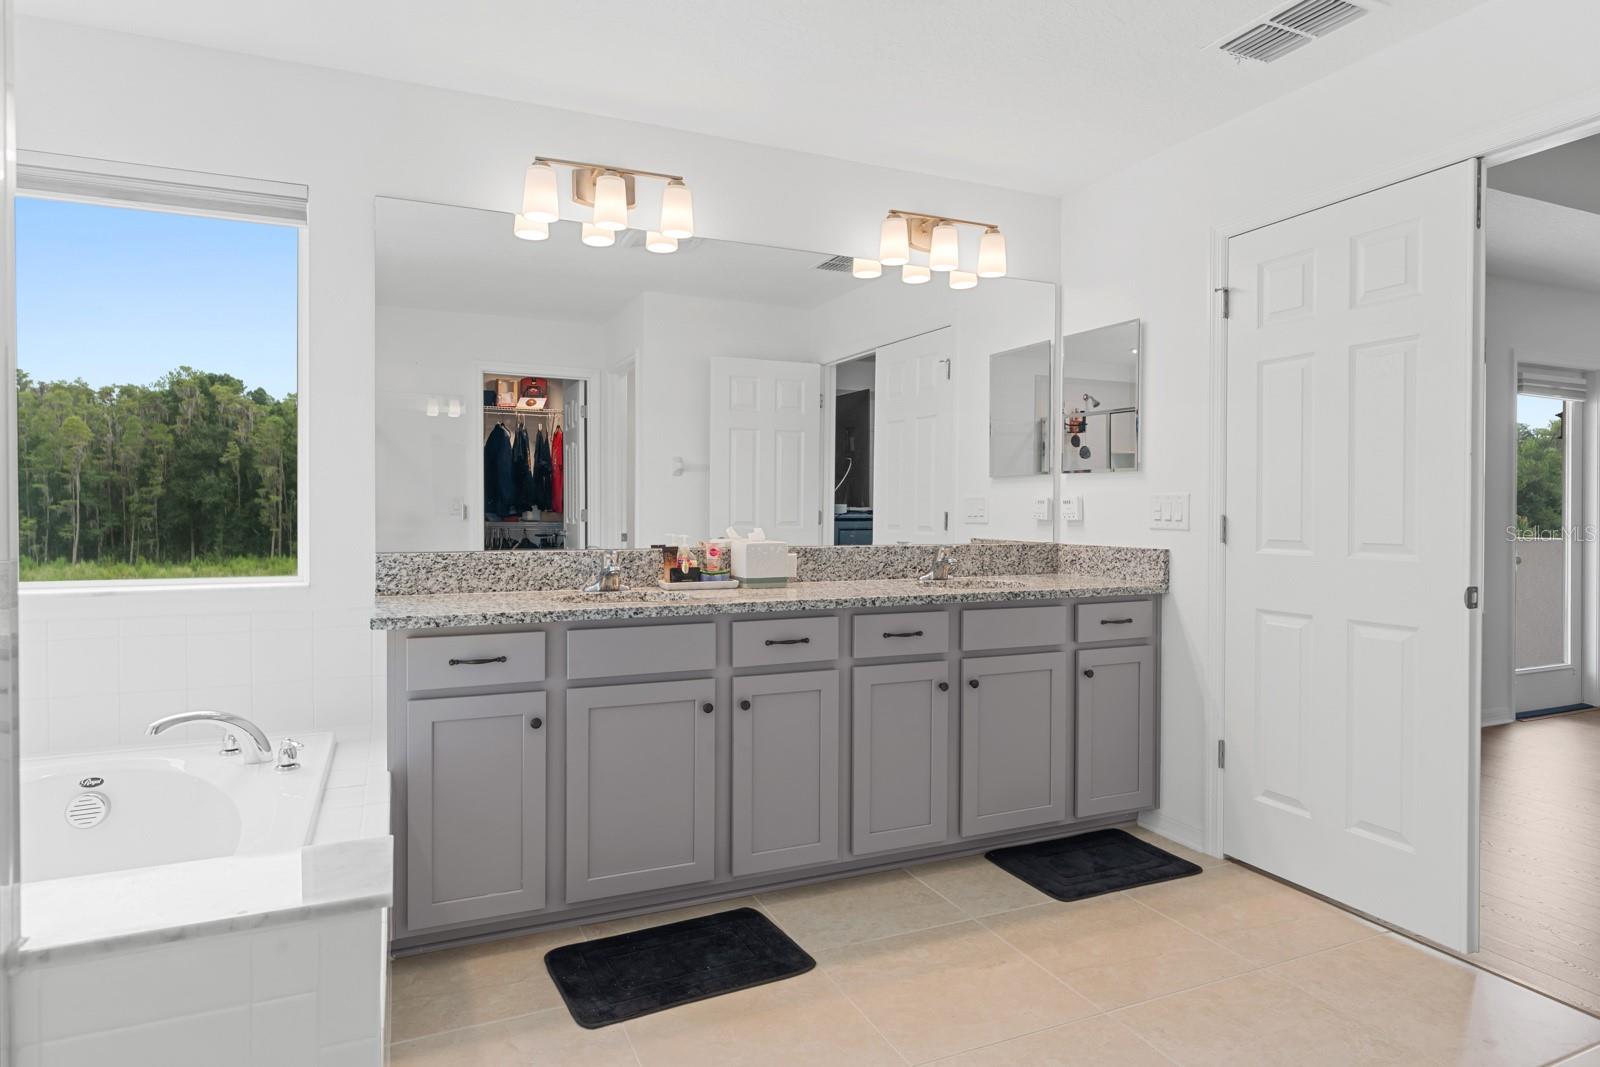
Welcome to this exceptional 5-bedroom, 4-bathroom home in the gated community of K-Bar Ranch. Positioned on a premium homesite with no rear neighbors, the property overlooks mature trees, a peaceful pond, and a conservation area, offering privacy and beautiful natural views. A dramatic two-story foyer opens to a bright, spacious interior with high ceilings, wood flooring, and an open-concept layout ideal for everyday living and entertaining. The chef-inspired kitchen features double wall ovens, a designer backsplash, abundant cabinetry, a large walk-in pantry, and a separate butler’s pantry, perfect for a coffee or beverage station. The adjoining breakfast area and main living room are filled with natural light and showcase tranquil backyard views. Sliding glass doors lead to a covered patio and expansive backyard with plenty of room for outdoor dining, entertaining, relaxing, or adding a future pool. The pond and conservation backdrop create a private and serene outdoor setting. A generously sized first-floor bedroom with convenient access to a full bathroom provides an ideal space for guests, extended family, or a private office. Upstairs, the oversized loft offers flexible use as a media room, game room, fitness area, playroom, or additional workspace. Double doors open to the spacious primary suite, complete with two walk-in closets and a spa-inspired bathroom featuring designer tile, a soaking tub, oversized walk-in shower, dual vanities, and quartz countertops. A private covered terrace off the primary suite overlooks the pond and conservation area, creating the perfect spot for morning coffee or evening relaxation. The additional bedrooms are well-sized and thoughtfully arranged for comfort and privacy. Additional highlights include a three-car tandem garage, upgraded finishes, wood flooring, and a versatile floor plan designed to accommodate a variety of lifestyles. K-Bar Ranch residents enjoy resort-style community amenities including a pool, clubhouse, playgrounds, tennis and pickleball courts, and scenic walking trails. Conveniently located near schools, shopping, dining, golf, entertainment, USF, the VA, Moffitt Cancer Center, I-75, and I-4. Offering privacy, space, functionality, and stunning natural views, this home is a must-see. Schedule your private showing today!
Additional Information
- Taxes
- $8905
- Taxes
- $3,670
- Minimum Lease
- 1-2 Years
- HOA Fee
- $265
- HOA Payment Schedule
- Annually
- Maintenance Includes
- Pool
- Location
- Landscaped, Sidewalk, Paved
- Community Features
- Clubhouse, Community Mailbox, Deed Restrictions, Dog Park, Fitness Center, Gated Community - No Guard, Park, Playground, Pool, Sidewalks, Maintenance Free
- Property Description
- Two Story
- Zoning
- PD-A
- Interior Layout
- Built-in Features, Ceiling Fans(s), Dry Bar, Open Floorplan, PrimaryBedroom Upstairs, Smart Home, Thermostat, Wet Bar
- Interior Features
- Built-in Features, Ceiling Fans(s), Dry Bar, Open Floorplan, PrimaryBedroom Upstairs, Smart Home, Thermostat, Wet Bar
- Floor
- Laminate, Wood
- Appliances
- Built-In Oven, Convection Oven, Dishwasher, Disposal, Dryer, Microwave, Range Hood, Refrigerator, Washer
- Utilities
- Public
- Heating
- Central
- Air Conditioning
- Central Air
- Exterior Construction
- Block, Stucco
- Exterior Features
- Hurricane Shutters, Lighting, Sidewalk
- Roof
- Shingle
- Foundation
- Slab
- Pool
- Community
- Garage Carport
- 3 Car Garage
- Garage Spaces
- 3
- Garage Features
- Tandem
- Elementary School
- Pride-Hb
- Middle School
- Benito-Hb
- High School
- Wharton-HB
- Pets
- Allowed
- Flood Zone Code
- X
- Parcel ID
- A-02-27-20-D17-000002-00012.0
- Legal Description
- K-BAR RANCH PARCEL G LOT 12 BLOCK 2
Listing courtesy of WEICHERT, REALTORS - NEXON. 813-422-2568
Mortgage Calculator
StellarMLS is the source of this information via Internet Data Exchange Program. All listing information is deemed reliable but not guaranteed and should be independently verified through personal inspection by appropriate professionals. Listings displayed on this website may be subject to prior sale or removal from sale. Availability of any listing should always be independently verified. Listing information is provided for consumer personal, non-commercial use, solely to identify potential properties for potential purchase. All other use is strictly prohibited and may violate relevant federal and state law. Data last updated on