1677 Ludington Avenue, Wesley Chapel, FL 33543
- $374,000
- 3
- BD
- 3
- BA
- 1,810
- SqFt









- List Price
- $374,000
- Status
- Active
- Days on Market
- 0
- MLS#
- TB8548224
- Property Style
- Single Family
- Year Built
- 2016
- Bedrooms
- 3
- Bathrooms
- 3
- Baths Half
- 1
- Living Area
- 1,810
- Lot Size
- 5,598
- Acres
- 0.13
- Total Acreage
- 0 to less than 1/4
- Legal Subdivision Name
- Union Park Ph 4a
- MLS Area Major
- Zephyrhills/Wesley Chapel
Property Description
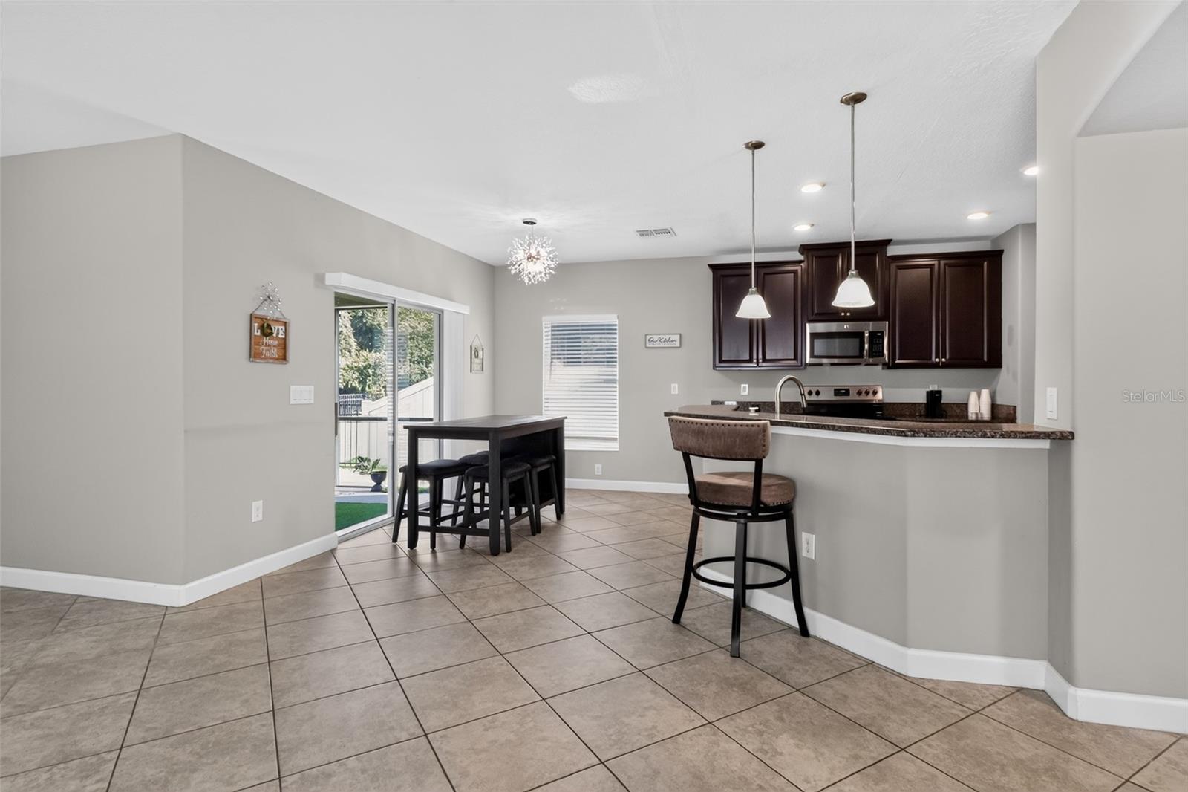
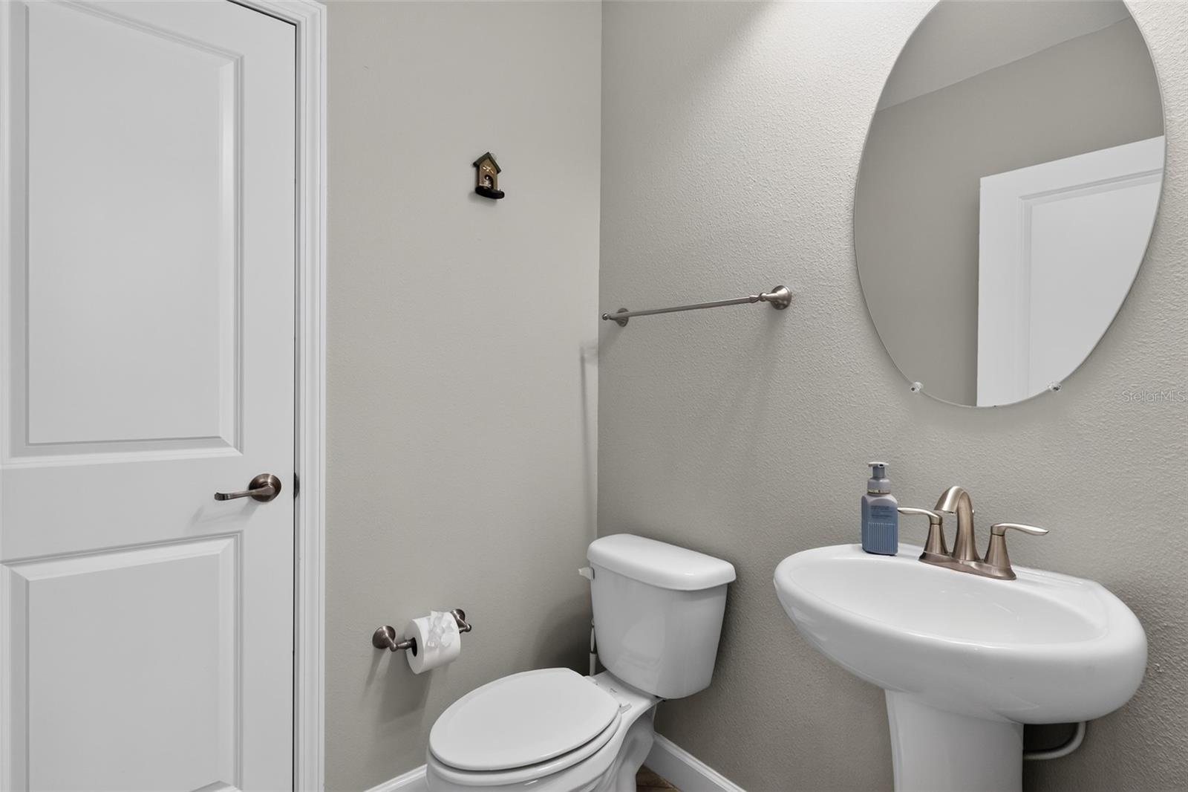
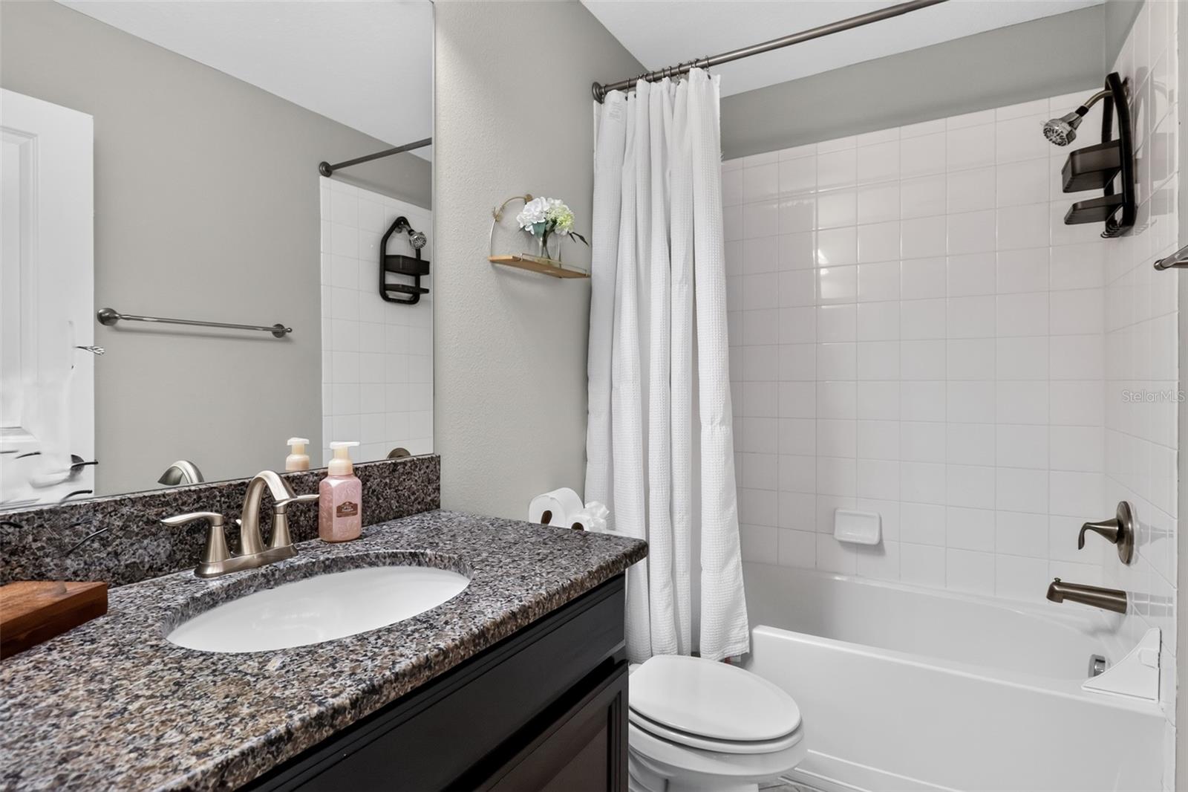
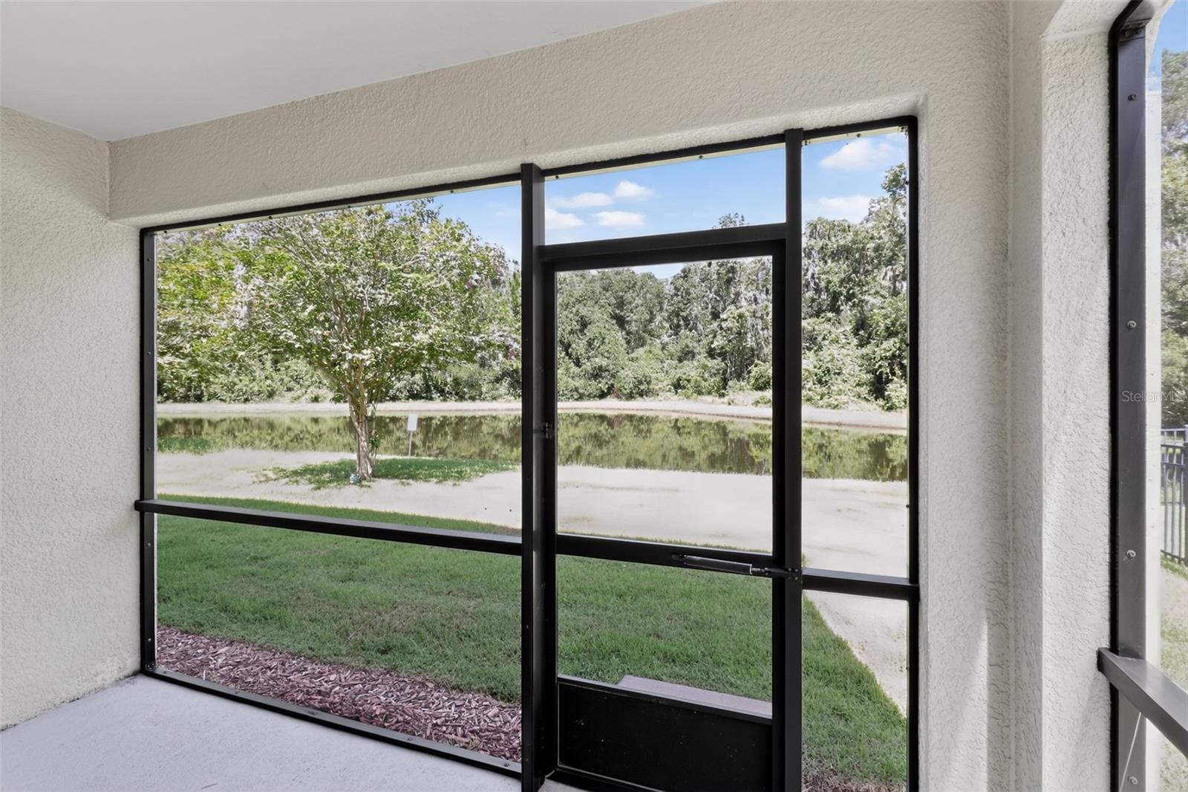
Welcome home to this beautiful 3-bedroom, 2.5-bath, two-story home in the amenity rich Union Park community of Wesley Chapel! Designed for comfortable everyday living and entertaining, the open-concept floor plan features a spacious living and dining area that flows seamlessly into the kitchen, complete with granite countertops, stainless steel appliances, and a convenient breakfast bar. Step outside and discover the screened-in, covered patio overlooking a peaceful pond, creating the perfect setting for morning coffee, outdoor dining, or relaxing at the end of the day. Union Park offers an incredible array of resort-style amenities, including two pools, a clubhouse, fitness center, sports courts, splash park, dog park, playgrounds, and miles of walking trails. Even better, a neighborhood playground is just six homes away! Conveniently located near Wesley Chapel schools, charter school options, shopping, dining, hospitals, Tampa Premium Outlets, and I-75, this home puts everything you need within easy reach. Come experience the lifestyle, location, and beautiful pond views this Union Park home has to offer. Schedule your private showing today!
Additional Information
- Taxes
- $7797
- Taxes
- $2,339
- Minimum Lease
- No Minimum
- HOA Fee
- $275
- HOA Payment Schedule
- Quarterly
- Community Features
- Clubhouse, Deed Restrictions, Fitness Center, Park, Playground, Pool
- Property Description
- Two Story
- Zoning
- MPUD
- Interior Layout
- Ceiling Fans(s), PrimaryBedroom Upstairs, Window Treatments
- Interior Features
- Ceiling Fans(s), PrimaryBedroom Upstairs, Window Treatments
- Floor
- Carpet, Ceramic Tile
- Appliances
- Dishwasher, Disposal, Microwave, Range, Refrigerator
- Utilities
- BB/HS Internet Available, Cable Available, Electricity Connected, Sewer Connected, Water Connected
- Heating
- Central
- Air Conditioning
- Central Air
- Exterior Construction
- Block, Stucco, Frame
- Exterior Features
- Sidewalk
- Roof
- Shingle
- Foundation
- Slab
- Pool
- Community
- Garage Carport
- 2 Car Garage
- Garage Spaces
- 2
- Elementary School
- Double Branch Elementary
- Middle School
- John Long Middle-Po
- High School
- Wiregrass Ranch High-PO
- Water View
- Pond
- Water Access
- Pond
- Pets
- Allowed
- Flood Zone Code
- X
- Parcel ID
- 35-26-20-0070-00500-0070
- Legal Description
- UNION PARK PHASE 4A PB 71 PG 106 BLOCK 5 LOT 7 OR 9409 PG 1964
Listing courtesy of PROBITY REALTY. 813-857-4940
Mortgage Calculator
StellarMLS is the source of this information via Internet Data Exchange Program. All listing information is deemed reliable but not guaranteed and should be independently verified through personal inspection by appropriate professionals. Listings displayed on this website may be subject to prior sale or removal from sale. Availability of any listing should always be independently verified. Listing information is provided for consumer personal, non-commercial use, solely to identify potential properties for potential purchase. All other use is strictly prohibited and may violate relevant federal and state law. Data last updated on