8948 Flourish Drive, Land O' Lakes, FL 34637
- $380,000
- 3
- BD
- 3
- BA
- 1,956
- SqFt










- List Price
- $380,000
- Status
- Active
- Days on Market
- 49
- Price Change
- ▼ $5,000 1787881697
- MLS#
- TB8536444
- Property Style
- Single Family
- Architectural Style
- Contemporary
- Year Built
- 2020
- Bedrooms
- 3
- Bathrooms
- 3
- Baths Half
- 1
- Living Area
- 1,956
- Lot Size
- 5,227
- Acres
- 0.12
- Total Acreage
- 0 to less than 1/4
- Legal Subdivision Name
- Connerton
- Complex/Comm Name
- Connerton
- MLS Area Major
- Land O Lakes
Property Description
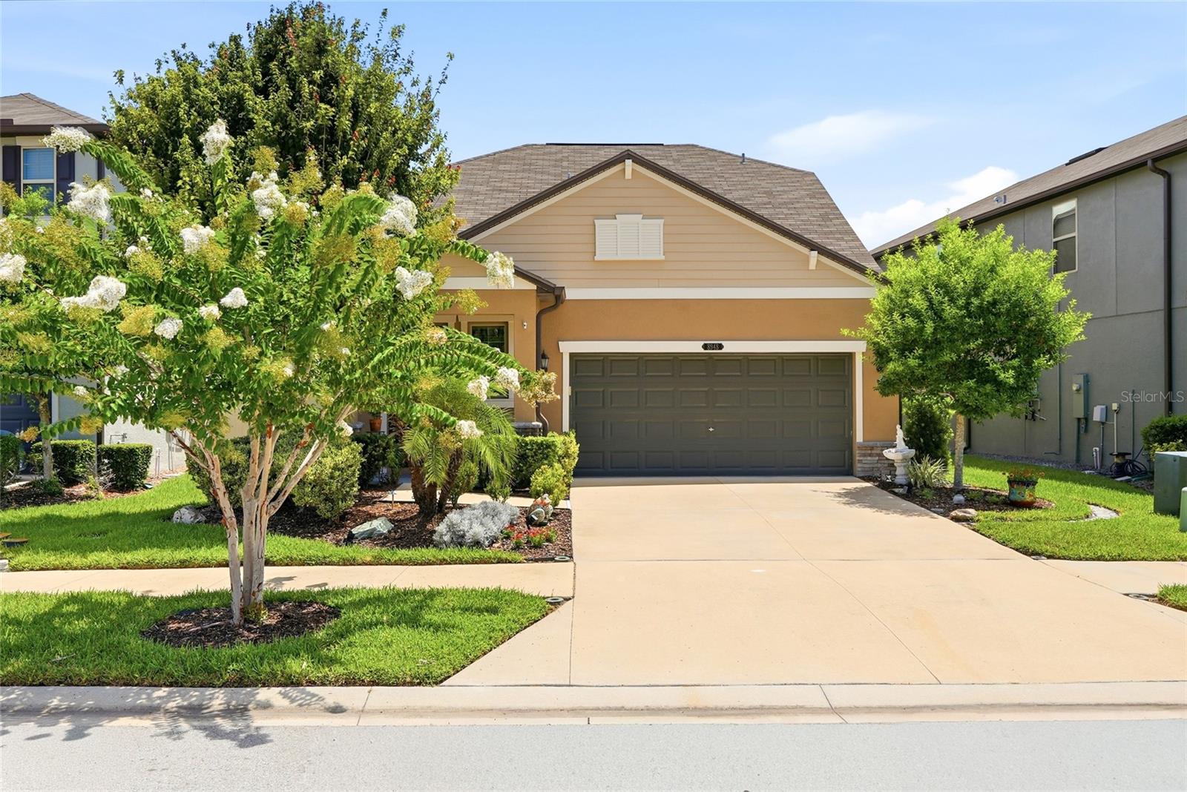
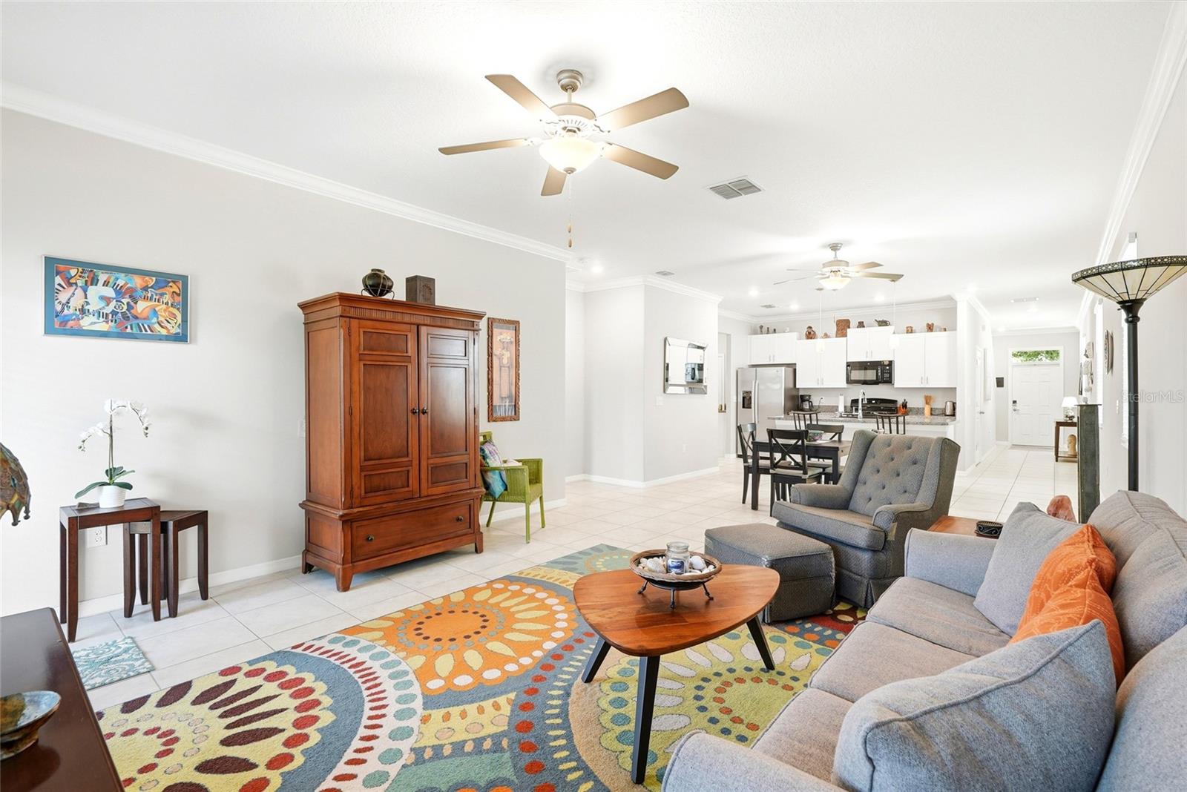
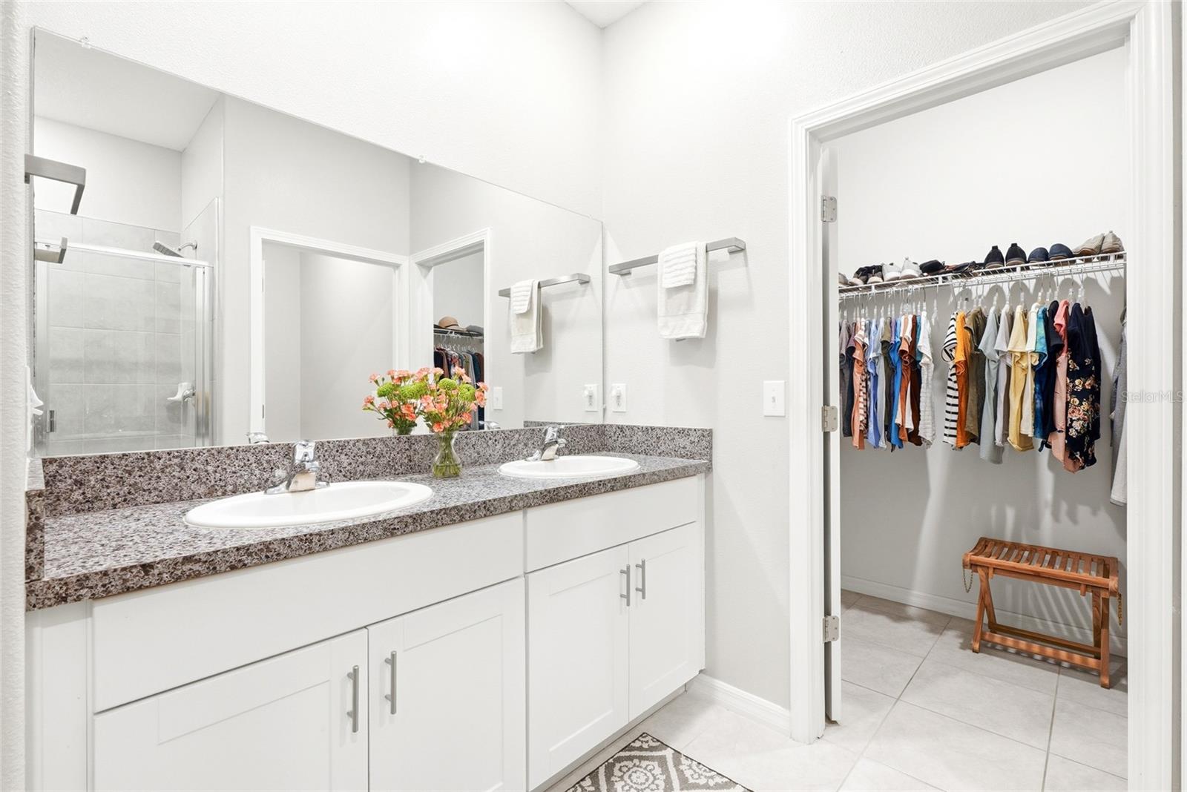
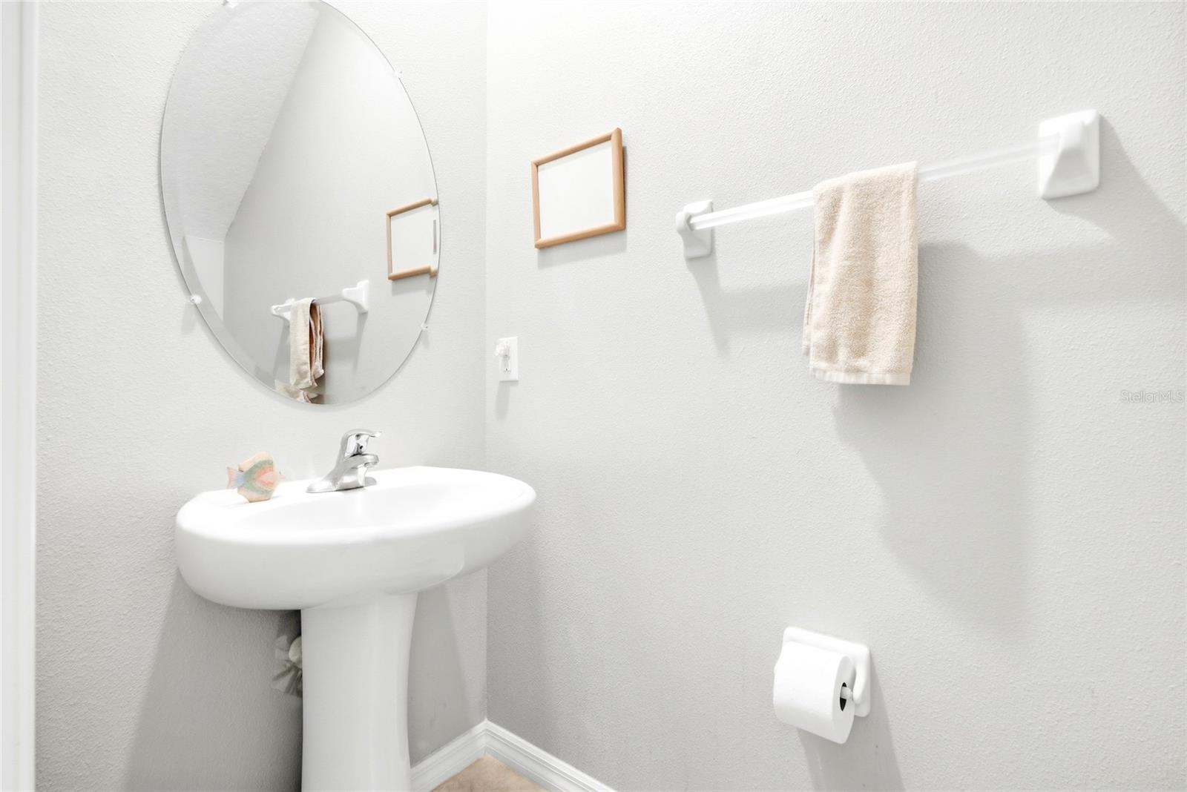
Welcome home to this beautifully maintained newer construction home in the sought-after Connerton community in Land O' Lakes! Offering nearly 2,000 square feet of heated living space, this two-story home features 3 bedrooms, 2.5 bathrooms, a versatile upstairs loft space, a 2-car garage, a convenient first-floor primary suite and all additional bedrooms upstairs. The home feels like new and includes a brand-new oven and dishwasher, an indoor laundry room with washer and dryer included, a screened-in lanai, sprinkler system, and a fully fenced backyard with lush, mature landscaping—perfect for relaxing or entertaining. Located outside of a flood zone, you'll enjoy added peace of mind while taking advantage of Connerton's resort-style amenities, including pools, splash parks, fitness centers, pickleball courts, scenic walking trails, and year-round community events. Plus, an exciting new clubhouse with even more amenities is on the way, and a brand-new neighborhood park just down the street features sand volleyball courts and scenic trails surrounding the lake, making it easy to embrace the Florida lifestyle. Conveniently located near top-rated schools, shopping, dining, and entertainment, this home truly offers the perfect blend of comfort, convenience, and community. Schedule your private showing today and experience everything Connerton has to offer!
Additional Information
- Taxes
- $4672
- Taxes
- $1,787
- HOA Fee
- $261
- HOA Payment Schedule
- Quarterly
- Maintenance Includes
- Pool
- Location
- Sidewalk, Paved
- Community Features
- Deed Restrictions, Pool
- Property Description
- Two Story
- Zoning
- MPUD
- Interior Layout
- Primary Bedroom Main Floor
- Interior Features
- Primary Bedroom Main Floor
- Floor
- Carpet, Ceramic Tile
- Appliances
- Dishwasher, Disposal, Dryer, Microwave, Range, Refrigerator, Washer
- Utilities
- Cable Available
- Heating
- Central
- Air Conditioning
- Central Air
- Exterior Construction
- Block, Stucco
- Exterior Features
- Sidewalk
- Roof
- Shingle
- Foundation
- Slab
- Pool
- Community
- Garage Carport
- 2 Car Garage
- Garage Spaces
- 2
- Garage Dimensions
- 19x20
- Elementary School
- Connerton Elem
- Middle School
- Pine View Middle-Po
- High School
- Land O' Lakes High-PO
- Pets
- Allowed
- Flood Zone Code
- X
- Parcel ID
- 25-25-18-0180-06100-0020
- Legal Description
- CONNERTON VILLAGE
Listing courtesy of EXP REALTY LLC. 888-883-8509
Mortgage Calculator
StellarMLS is the source of this information via Internet Data Exchange Program. All listing information is deemed reliable but not guaranteed and should be independently verified through personal inspection by appropriate professionals. Listings displayed on this website may be subject to prior sale or removal from sale. Availability of any listing should always be independently verified. Listing information is provided for consumer personal, non-commercial use, solely to identify potential properties for potential purchase. All other use is strictly prohibited and may violate relevant federal and state law. Data last updated on