Share this with your friends


+18136180200
Dalton Wade, INC
33731 Hamilton Hill Lane, Wesley Chapel, FL 33545
- $365,000
- 3
- BD
- 2
- BA
- 1,690
- SqFt








- List Price
- $365,000
- Status
- Pending
- Days on Market
- 31
- MLS#
- TB8536087
- Property Style
- Single Family
- Architectural Style
- Contemporary, Florida, Ranch
- Year Built
- 2024
- Bedrooms
- 3
- Bathrooms
- 2
- Living Area
- 1,690
- Lot Size
- 5,800
- Acres
- 0.13
- Total Acreage
- 0 to less than 1/4
- Building Name
- Dr Horton Inc
- Legal Subdivision Name
- Avalon Park West Ph 3
- Complex/Comm Name
- Avalon Park West
- MLS Area Major
- Wesley Chapel
Property Description
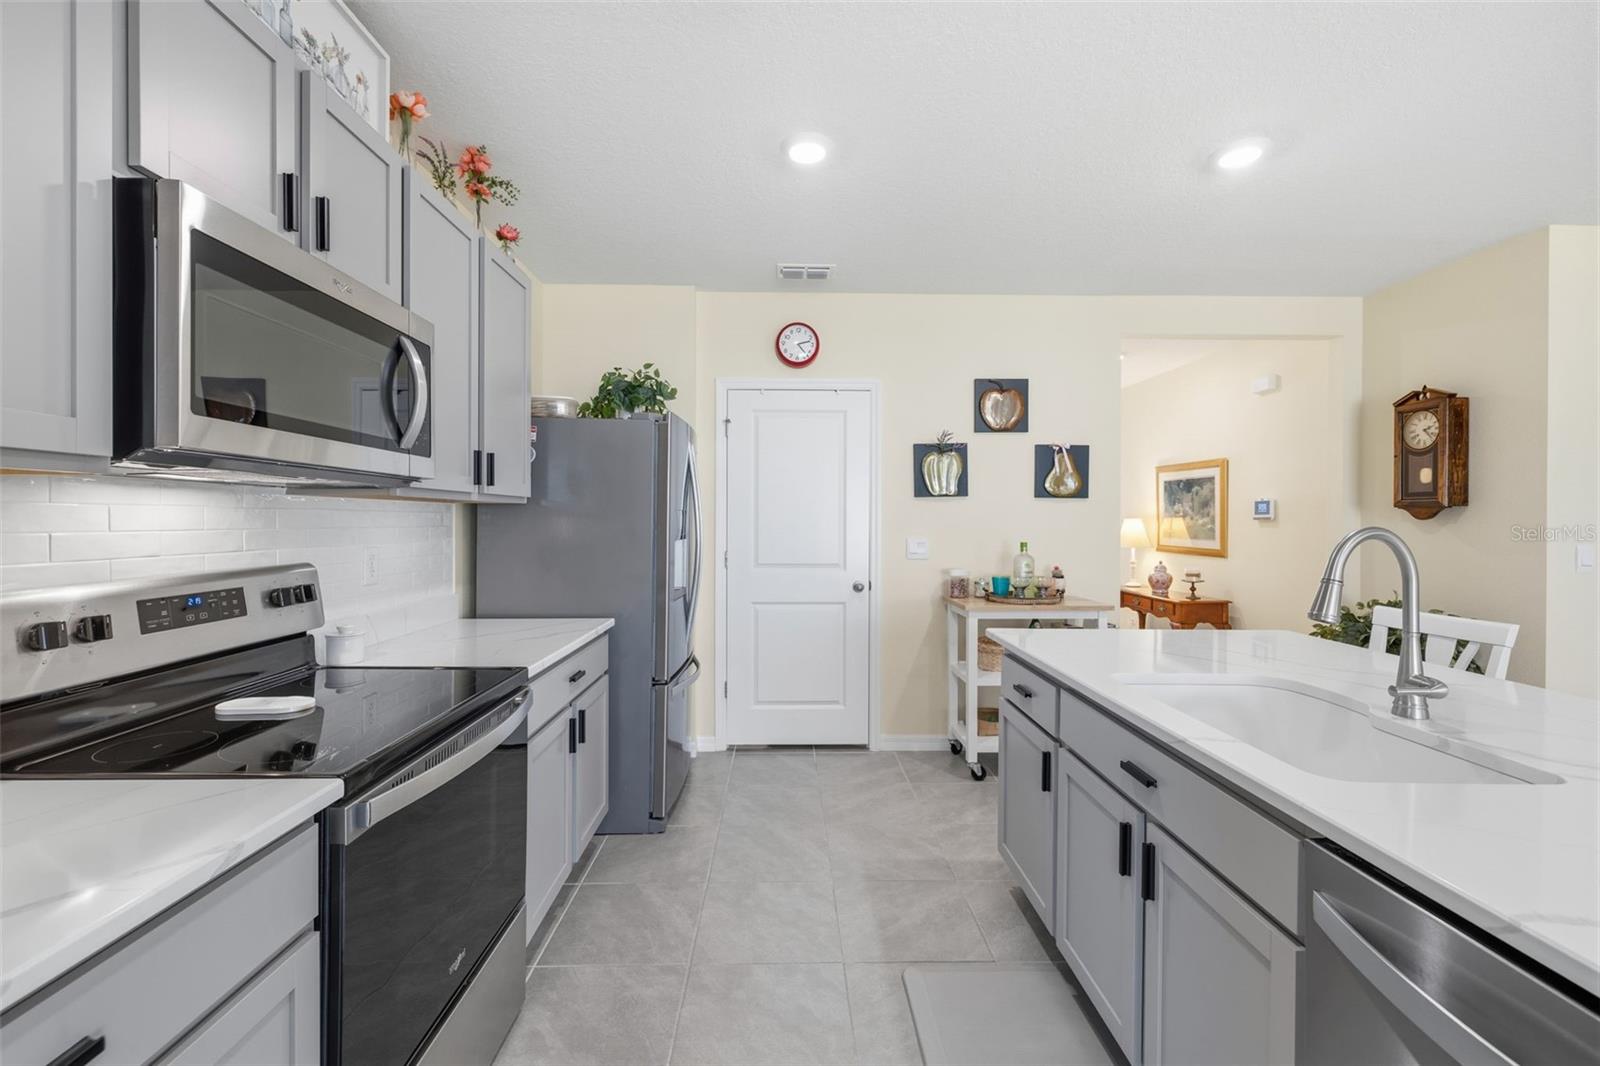
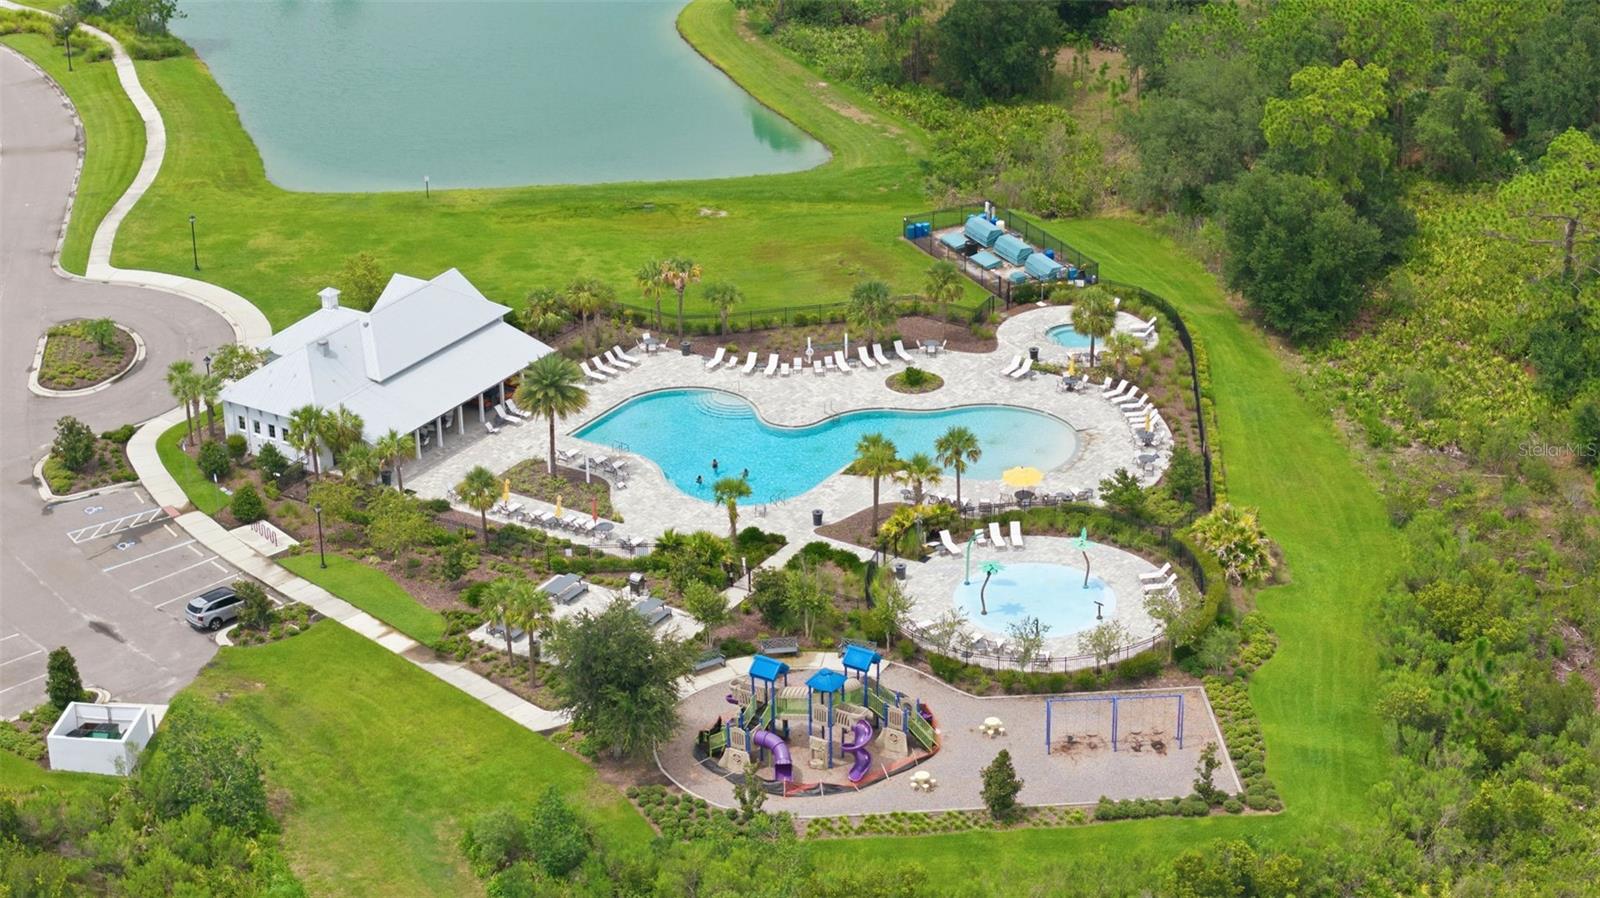
Under contract-accepting backup offers. Avalon Park West Community of Wesley Chapel! Welcome to this beautifully upgraded 2024 DR Horton home in the sought-after Avalon Park West Community of Wesley Chapel! This move-in ready one-story residence offers 1,690 square feet of thoughtfully designed living space with 3 bedrooms, 2 bathrooms, and an open-concept floor plan perfect for everyday living and entertaining. From the moment you arrive, you'll appreciate the exceptional curb appeal featuring lush professional landscaping, flower beds, elegant paver stone landscape boarders, decorative rock landscaping, three crepe myrtles, knockout roses that bloom throughout multiple seasons, upgraded St. Augustine sod, exterior gutters, and added rear irrigation. The inviting front entry showcases an impact-resistant glass insert with built-in blinds, transom window, invisible retractable screen, and Kwikset keyless entry. Inside, you'll find fresh interior paint, tile flooring throughout the main living areas, luxury vinyl plank flooring in the third bedroom, recessed lighting, updated light fixtures, ceiling fans, marble window sills, and an abundance of natural light through double-pane windows. The spacious kitchen is a showstopper with quartz countertops, subway tile backsplash, a large island with stone-accented front, single-basin sink, upgraded faucet, Whirlpool stainless steel appliances, a generous pantry, and a convenient spice rack. The primary suite offers a large walk-in closet and an upgraded ensuite bath featuring quartz countertops, an updated spacious shower with glass enclosure, dual sink vanity and a luxurious rain shower head. The guest bathroom includes a quartz counter top vanity and ample storage. Additional upgrades include a Culligan water softener, whole-house surge protector, alarm system, garage door opener, PVC privacy fencing, screened lanai with ceiling fan, creating the perfect outdoor space to relax or entertain. Enjoy all that Avalon Park West has to offer, including outstanding community amenities, pools, parks, walking trails, and convenient access to shopping, dining, schools, hospitals, and major highways. 100% USDA financing is available (eligibility confirmed for this address), and no flood insurance is required. This better-than-new home is loaded with upgrades and ready for its next owner. Schedule your private showing today!
Additional Information
- Taxes
- $4971
- Taxes
- $1,915
- Minimum Lease
- 1-2 Years
- HOA Fee
- $69
- HOA Payment Schedule
- Monthly
- Location
- In County, Landscaped, Sidewalk
- Community Features
- Clubhouse, Dog Park, Playground, Pool, Sidewalks, Street Lights, No Deed Restriction
- Property Description
- One Story, Attached
- Zoning
- MPUD
- Interior Layout
- Ceiling Fans(s), Eat-in Kitchen, Kitchen/Family Room Combo, Living Room/Dining Room Combo, Open Floorplan, Primary Bedroom Main Floor, Split Bedroom, Stone Counters, Thermostat, Walk-In Closet(s), Window Treatments
- Interior Features
- Ceiling Fans(s), Eat-in Kitchen, Kitchen/Family Room Combo, Living Room/Dining Room Combo, Open Floorplan, Primary Bedroom Main Floor, Split Bedroom, Stone Counters, Thermostat, Walk-In Closet(s), Window Treatments
- Floor
- Carpet, Luxury Vinyl, Tile
- Appliances
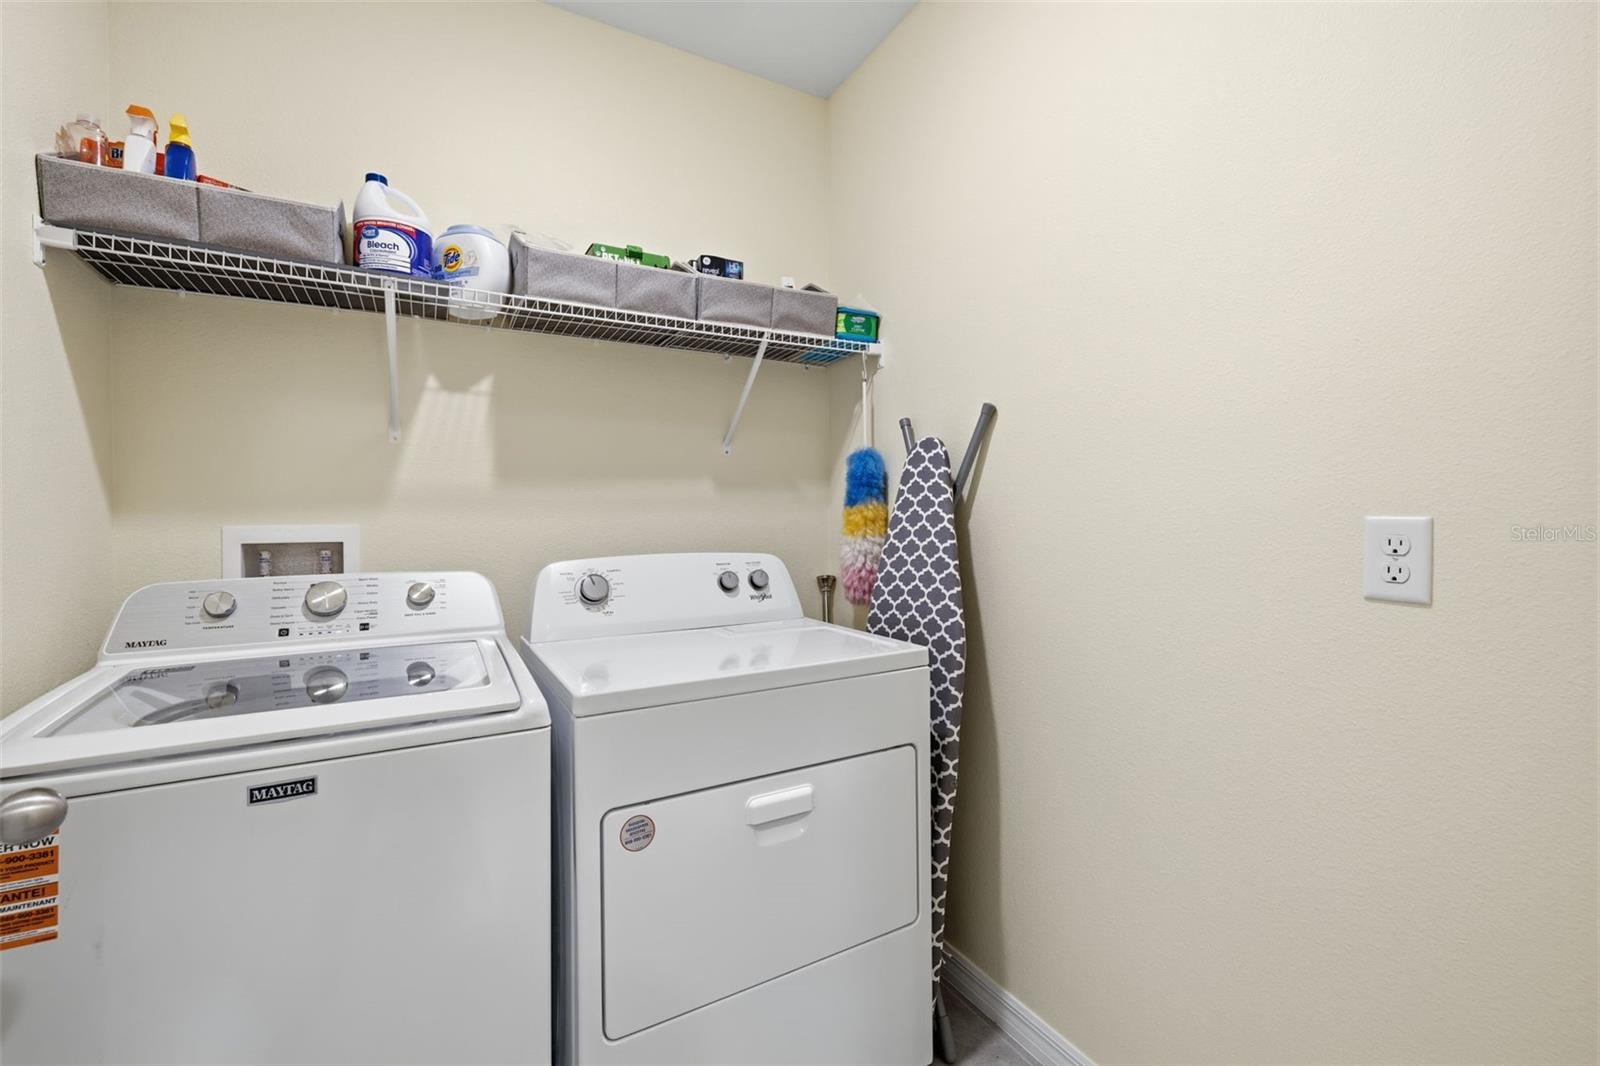
- Dishwasher, Disposal, Electric Water Heater, Microwave, Range, Refrigerator, Water Softener
- Utilities
- Cable Available, Cable Connected, Electricity Available, Electricity Connected, Fire Hydrant, Public, Sewer Available, Sewer Connected, Underground Utilities, Water Available, Water Connected
- Heating
- Central, Electric
- Air Conditioning
- Central Air
- Exterior Construction
- Block, Stucco
- Exterior Features
- Rain Gutters, Sidewalk
- Roof
- Shingle
- Foundation
- Slab
- Pool
- Community
- Garage Carport
- 2 Car Garage
- Garage Spaces
- 2
- Garage Features
- Driveway, Garage Door Opener
- Garage Dimensions
- 20X20
- Elementary School
- New River Elementary
- Middle School
- Thomas E Weightman Middle-Po
- High School
- Wesley Chapel High-PO
- Fences
- Vinyl
- Pets
- Allowed
- Flood Zone Code
- X
- Parcel ID
- 12-26-20-0120-03000-0080
- Legal Description
- AVALON PARK WEST - NORTH PHASE 3 PB 88 PG 115 BLOCK 30 LOT 8
Listing courtesy of KELLER WILLIAMS SOUTH TAMPA. murraycoleman@kw.com
Mortgage Calculator
StellarMLS is the source of this information via Internet Data Exchange Program. All listing information is deemed reliable but not guaranteed and should be independently verified through personal inspection by appropriate professionals. Listings displayed on this website may be subject to prior sale or removal from sale. Availability of any listing should always be independently verified. Listing information is provided for consumer personal, non-commercial use, solely to identify potential properties for potential purchase. All other use is strictly prohibited and may violate relevant federal and state law. Data last updated on