12507 Silverdale Street, Tampa, FL 33626
- $469,900
- 3
- BD
- 3
- BA
- 2,166
- SqFt






- List Price
- $469,900
- Status
- Active
- Days on Market
- 0
- MLS#
- TB8535303
- Property Style
- Townhouse
- Year Built
- 2007
- Bedrooms
- 3
- Bathrooms
- 3
- Baths Half
- 1
- Living Area
- 2,166
- Lot Size
- 2,755
- Acres
- 0.06
- Total Acreage
- 0 to less than 1/4
- Building Name
- Southhampton
- Legal Subdivision Name
- South Hampton
- MLS Area Major
- Tampa/Northdale/Westchase
Property Description
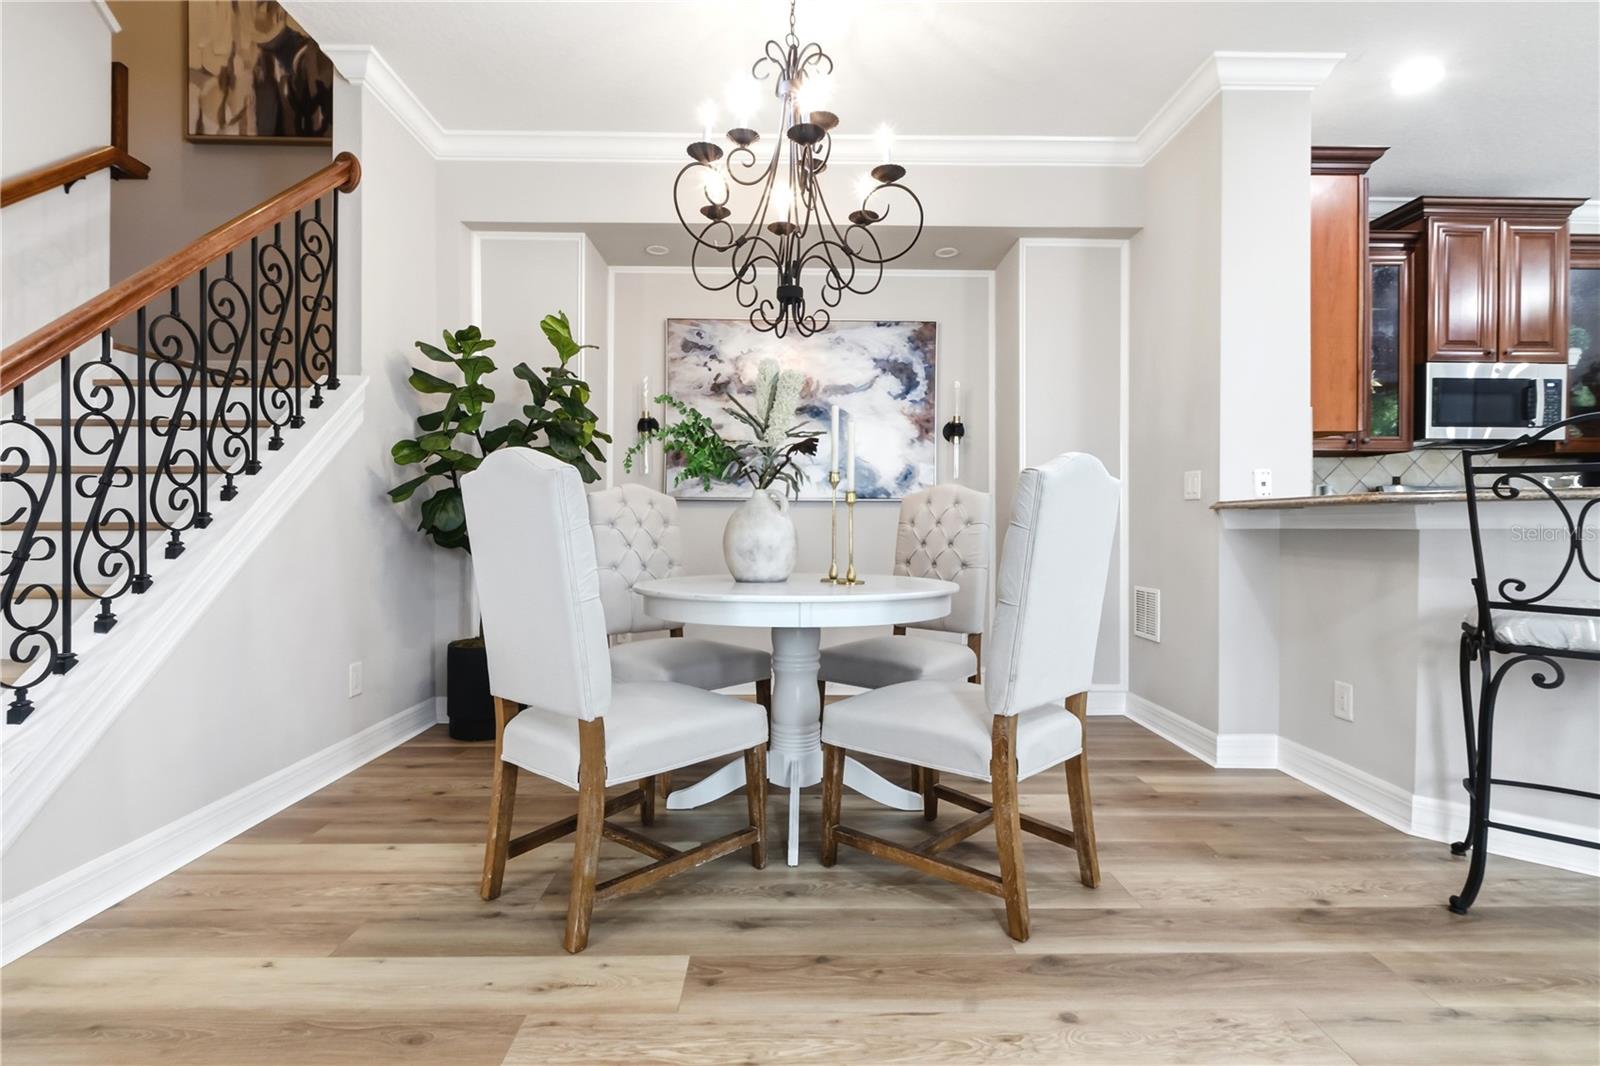
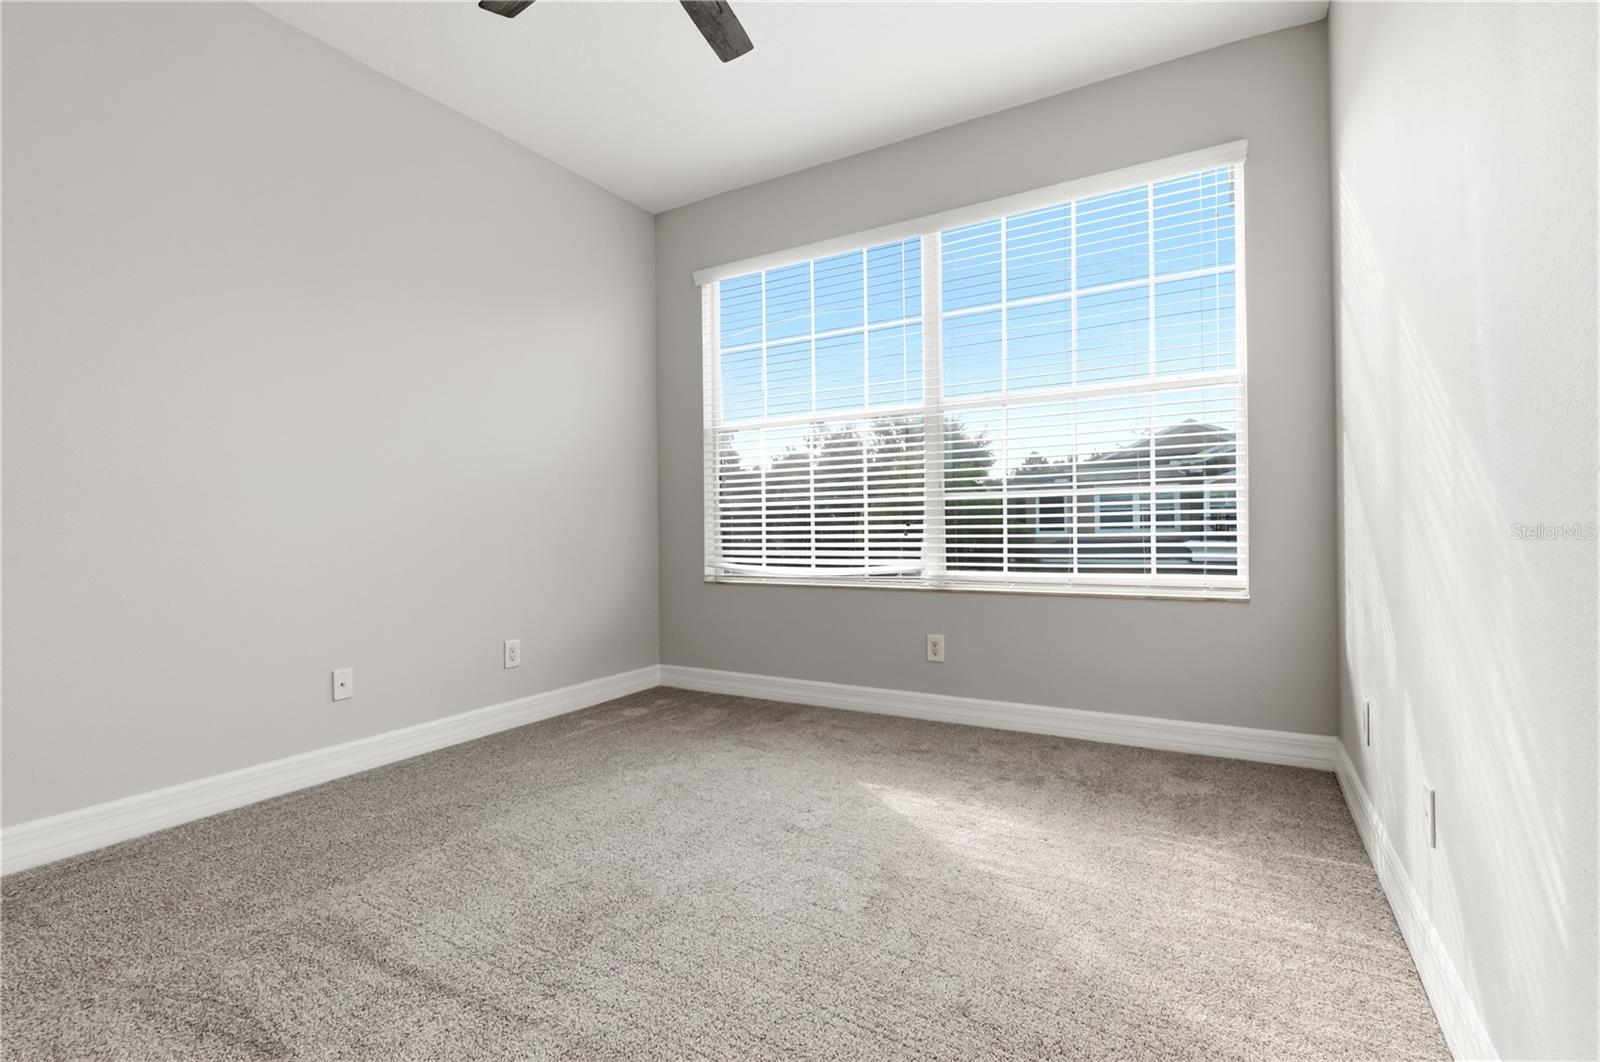
Absolutely beautiful luxury townhome in the gated community of SouthHampton. This property is loaded with upgrades as it was a former model home. Brand new luxury vinyl flooring on the first floor and staircase, brand new stainless steel appliances, beautiful cabinetry and granite countertops....this home is immaculate! Featuring 3 bedrooms plus a den/office, 2.5 baths, a 2 car garage, a screened patio and a screened balcony, the floorplan is ideal! Many extras include crown molding, wood trim detailing, 5 1/4 inch baseboards, a wrought iron stair rail, updating LED lighting, a washer and dryer, hurricane panels and more. The layout is spacious with a first floor den/office and all three bedrooms on the second floor. The primary suite is oversized and has a sitting area along with sliding doors that lead out to the screened balcony. Everywhere you look out you will see the pristine wrap-around conservation and nature. It is quiet, peaceful and just a lovely setting. For convenience the laundry room is upstairs near the bedrooms. Clean, neutral and inviting! Enjoy the community playground and pool. Nearby schools are excellent (Bryant, Farnell and Sickles) and great shops and restaurants are just minutes away. Luxury living in a great location within 33626. Don't miss this one!
Additional Information
- Taxes
- $7584
- Minimum Lease
- 1-2 Years
- Hoa Fee
- $357
- HOA Payment Schedule
- Monthly
- Maintenance Includes
- Pool, Escrow Reserves Fund, Maintenance Grounds
- Location
- Conservation Area
- Community Features
- Gated Community - No Guard, Irrigation-Reclaimed Water, Playground, Pool, Street Lights, No Deed Restriction
- Property Description
- Two Story, Attached
- Zoning
- PD
- Interior Layout
- Ceiling Fans(s), Open Floorplan, PrimaryBedroom Upstairs, Solid Wood Cabinets, Stone Counters, Walk-In Closet(s), Window Treatments
- Interior Features
- Ceiling Fans(s), Open Floorplan, PrimaryBedroom Upstairs, Solid Wood Cabinets, Stone Counters, Walk-In Closet(s), Window Treatments
- Floor
- Carpet, Ceramic Tile, Vinyl
- Appliances
- Dishwasher, Disposal, Dryer, Electric Water Heater, Microwave, Range, Refrigerator, Washer
- Utilities
- BB/HS Internet Available, Electricity Connected, Public, Sewer Connected, Sprinkler Recycled, Underground Utilities
- Heating
- Central, Electric
- Air Conditioning
- Central Air
- Exterior Construction
- Block, Stucco
- Exterior Features
- Balcony, Lighting, Playground, Private Mailbox, Sliding Doors
- Roof
- Shingle
- Foundation
- Slab
- Pool
- Community
- Garage Carport
- 2 Car Garage
- Garage Spaces
- 2
- Garage Features
- Garage Door Opener
- Garage Dimensions
- 20x20
- Elementary School
- Bryant-Hb
- Middle School
- Farnell-Hb
- High School
- Sickles-HB
- Pets
- Allowed
- Pet Size
- Large (61-100 Lbs.)
- Flood Zone Code
- X
- Parcel ID
- U-07-28-17-9DB-000000-00064.0
- Legal Description
- SOUTH HAMPTON LOT 64
Listing courtesy of TAYLORMADE PROPERTIES, INC.. 813-855-5858
Mortgage Calculator
StellarMLS is the source of this information via Internet Data Exchange Program. All listing information is deemed reliable but not guaranteed and should be independently verified through personal inspection by appropriate professionals. Listings displayed on this website may be subject to prior sale or removal from sale. Availability of any listing should always be independently verified. Listing information is provided for consumer personal, non-commercial use, solely to identify potential properties for potential purchase. All other use is strictly prohibited and may violate relevant federal and state law. Data last updated on