2950 Adams Cross Drive, Zephyrhills, FL 33540
- $575,000
- 5
- BD
- 3
- BA
- 3,531
- SqFt








- List Price
- $575,000
- Status
- Active
- Days on Market
- 94
- Price Change
- ▼ $14,000 1788371071
- MLS#
- TB8516053
- Property Style
- Single Family
- Year Built
- 2023
- Bedrooms
- 5
- Bathrooms
- 3
- Living Area
- 3,531
- Lot Size
- 6,000
- Acres
- 0.14
- Total Acreage
- 0 to less than 1/4
- Legal Subdivision Name
- Cobblestone Ph 1
- MLS Area Major
- Zephyrhills
Property Description
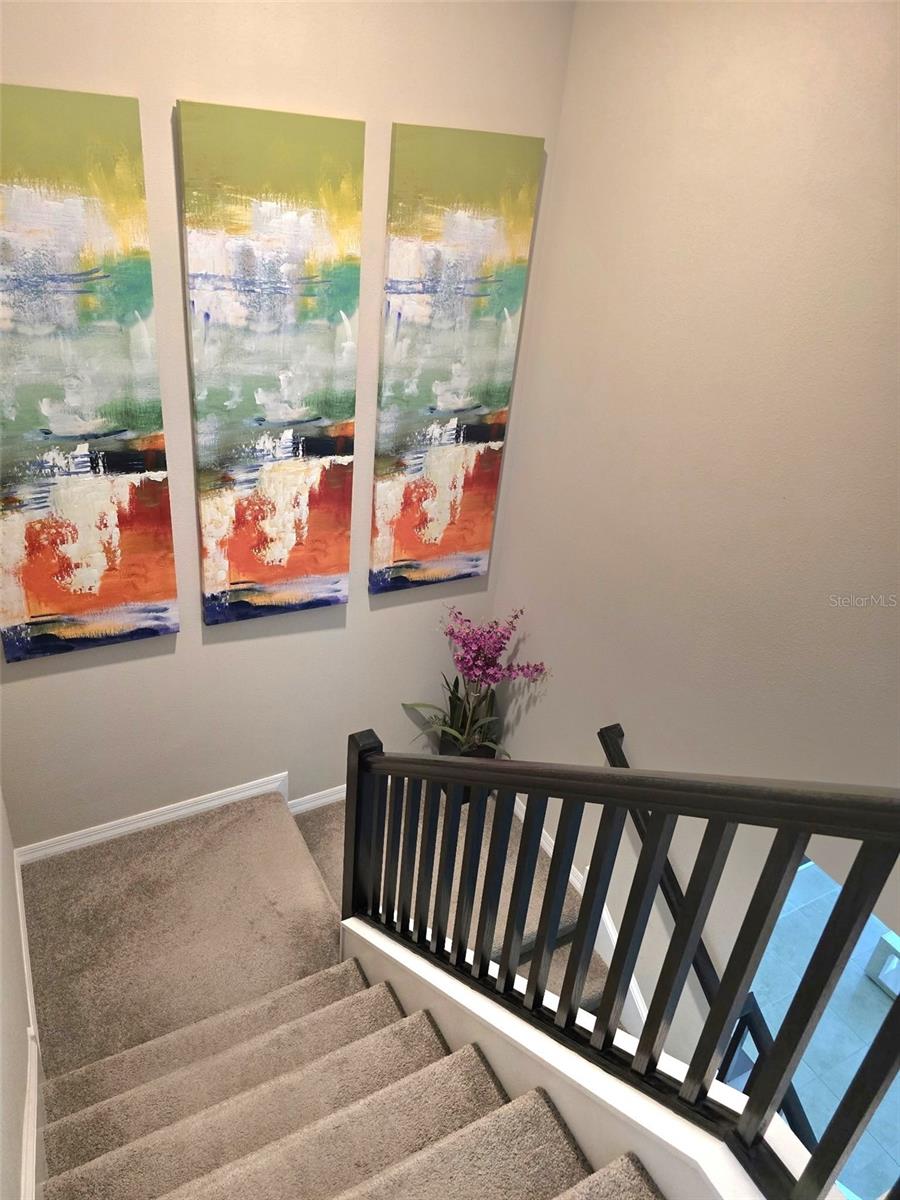
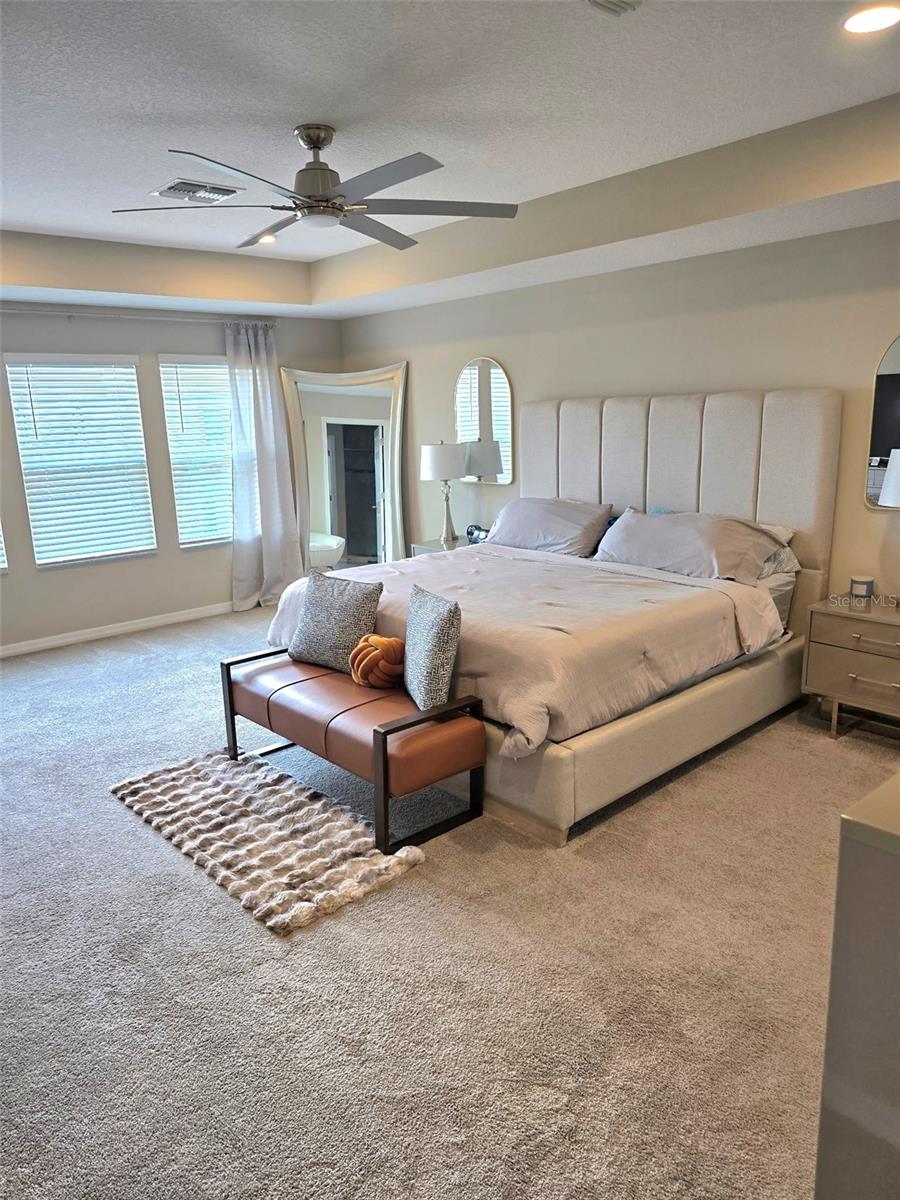
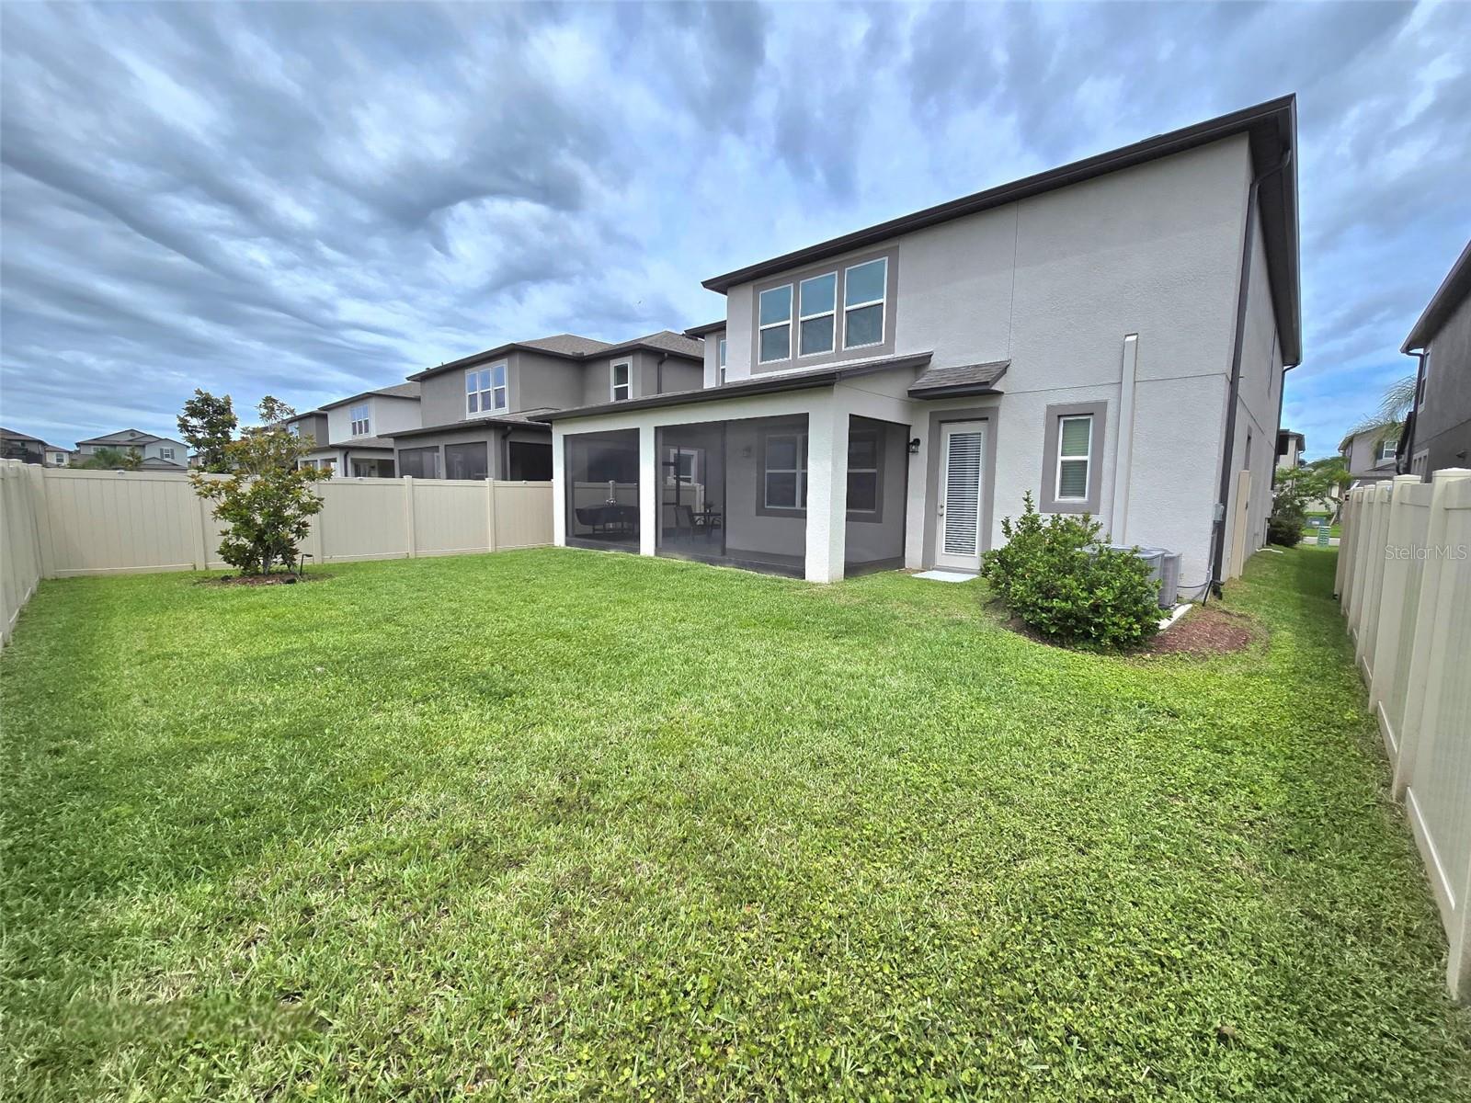
Motivated owner!!!Welcome to this beautifully maintained two-story home that perfectly blends space, comfort, and functionality. Located in one of Tampa's most desirable growing communities, this impressive residence offers exceptional living areas, thoughtful design, and outstanding indoor-outdoor living.The home's attractive curb appeal begins with a paver driveway, mature landscaping, a three-car garage, and a welcoming front entry. Inside, you'll find a bright and open floor plan designed to accommodate both everyday living and entertaining.The entire first floor features durable tile flooring, creating a seamless flow throughout the main living spaces. Just off the foyer, a versatile flex room provides endless possibilities and can easily serve as a home office, study, playroom, or additional sitting area.At the heart of the home is a spacious gourmet kitchen featuring abundant cabinetry, stainless steel appliances, generous counter space, and a large center island with seating. The kitchen opens effortlessly to the dining area and family room, creating the perfect gathering space for family and friends.A dedicated coffee station located just beyond the kitchen adds both convenience and charm, offering additional storage and a designated area for beverages and small appliances.The spacious family room is filled with natural light and overlooks the covered screened lanai, creating a seamless connection between indoor and outdoor living. Whether enjoying your morning coffee or hosting guests, this outdoor space is ideal for year-round Florida living.The first floor also includes a private guest bedroom with convenient access to a full bathroom, making it perfect for visitors or multigenerational living. A generously sized laundry room provides additional storage and functionality.Step outside to enjoy a fully fenced backyard with ample green space, offering privacy, room for pets, outdoor activities, future landscaping projects, or even the addition of a pool. Wide side yards further enhance the sense of space and openness around the property.Upstairs, you'll find plush carpeting throughout and an exceptionally spacious Owner's Suite designed as a true retreat. Featuring a tray ceiling, abundant natural light, a large walk-in closet, and a well-appointed en-suite bathroom with dual vanities, separate shower, and ample storage, this private sanctuary offers both comfort and elegance.Three additional generously sized bedrooms provide flexibility for family members, guests, or home office needs. A large shared bathroom serves the secondary bedrooms with ease.One of the home's standout features is the oversized Game Room, a versatile space ideal for a media room, home theater, fitness area, playroom, or secondary family lounge. Its generous dimensions allow endless possibilities to fit your lifestyle.Residents of this wonderful community enjoy access to resort-style amenities, including community pools, recreational areas, and beautifully maintained green spaces, creating an exceptional lifestyle experience for families of all ages.Combining spacious living areas, a functional floor plan, abundant natural light, and access to outstanding community amenities, this home offers a rare opportunity to enjoy. Three-Car Garage, Resort-Style Community Amenities Including Pools and Recreational Areas, This move-in-ready home offers the perfect combination of space, comfort, and lifestyle in one of Tampa's most sought-after communities.
Additional Information
- Taxes
- $10695
- Minimum Lease
- No Minimum
- HOA Fee
- $160
- HOA Payment Schedule
- Annually
- Community Features
- No Deed Restriction
- Property Description
- Two Story
- Zoning
- MPUD
- Interior Layout
- Ceiling Fans(s), High Ceilings, Kitchen/Family Room Combo, Open Floorplan, Stone Counters, Walk-In Closet(s)
- Interior Features
- Ceiling Fans(s), High Ceilings, Kitchen/Family Room Combo, Open Floorplan, Stone Counters, Walk-In Closet(s)
- Floor
- Carpet, Tile
- Appliances
- Dishwasher, Electric Water Heater, Microwave, Range, Refrigerator
- Utilities
- Cable Available, Electricity Available
- Heating
- Central, Electric
- Air Conditioning
- Central Air
- Exterior Construction
- Block, Concrete, Stucco
- Exterior Features
- Dog Run, Private Yard
- Roof
- Shake
- Foundation
- Block, Slab
- Pool
- No Pool
- Garage Carport
- 3 Car Garage
- Garage Spaces
- 3
- Garage Features
- Driveway, Garage Door Opener
- Fences
- Fenced, Vinyl
- Pets
- Allowed
- Flood Zone Code
- X
- Parcel ID
- 21-26-27-006.0-000.00-113.0
- Legal Description
- COBBLESTONE PHASE 1 PB 87 PG 015 LOT 113
Listing courtesy of ENTERPRISE REALTY SERVICES LLC. 813-965-6587
Mortgage Calculator
StellarMLS is the source of this information via Internet Data Exchange Program. All listing information is deemed reliable but not guaranteed and should be independently verified through personal inspection by appropriate professionals. Listings displayed on this website may be subject to prior sale or removal from sale. Availability of any listing should always be independently verified. Listing information is provided for consumer personal, non-commercial use, solely to identify potential properties for potential purchase. All other use is strictly prohibited and may violate relevant federal and state law. Data last updated on