36412 Le Sabre Way, Zephyrhills, FL 33541
- $149,900
- 2
- BD
- 2
- BA
- 1,056
- SqFt








- List Price
- $149,900
- Status
- Active
- Days on Market
- 99
- Price Change
- ▼ $5,100 1786737988
- MLS#
- TB8515966
- Property Style
- Manufactured Home
- Architectural Style
- Florida
- Year Built
- 1984
- Bedrooms
- 2
- Bathrooms
- 2
- Living Area
- 1,056
- Lot Size
- 5,227
- Acres
- 0.12
- Total Acreage
- 0 to less than 1/4
- Legal Subdivision Name
- Oaks Royal
- MLS Area Major
- Zephyrhills
Property Description
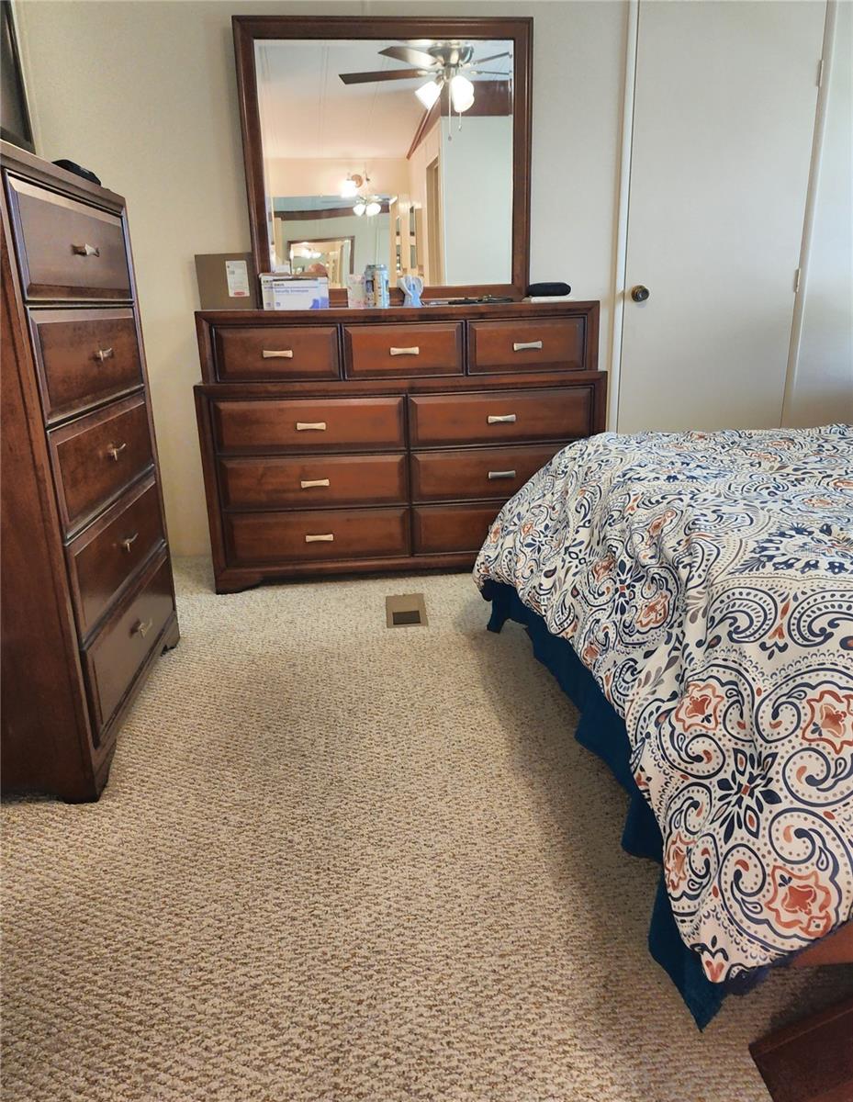
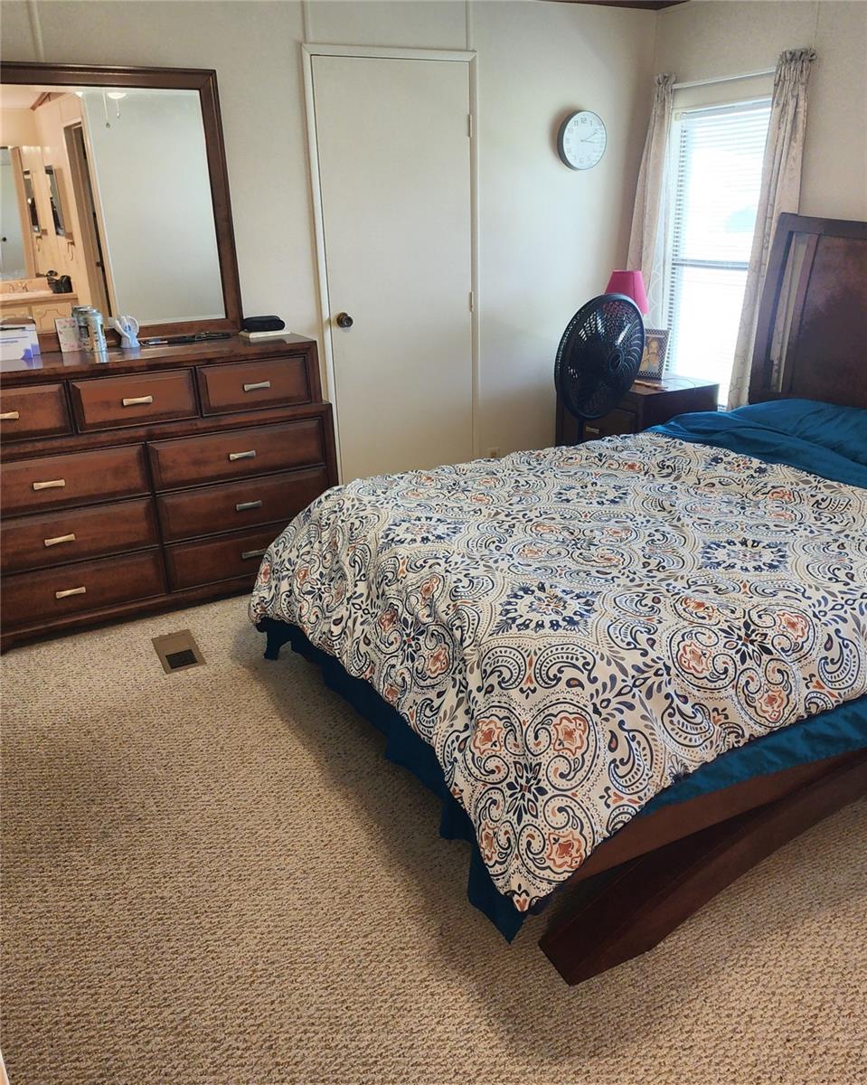
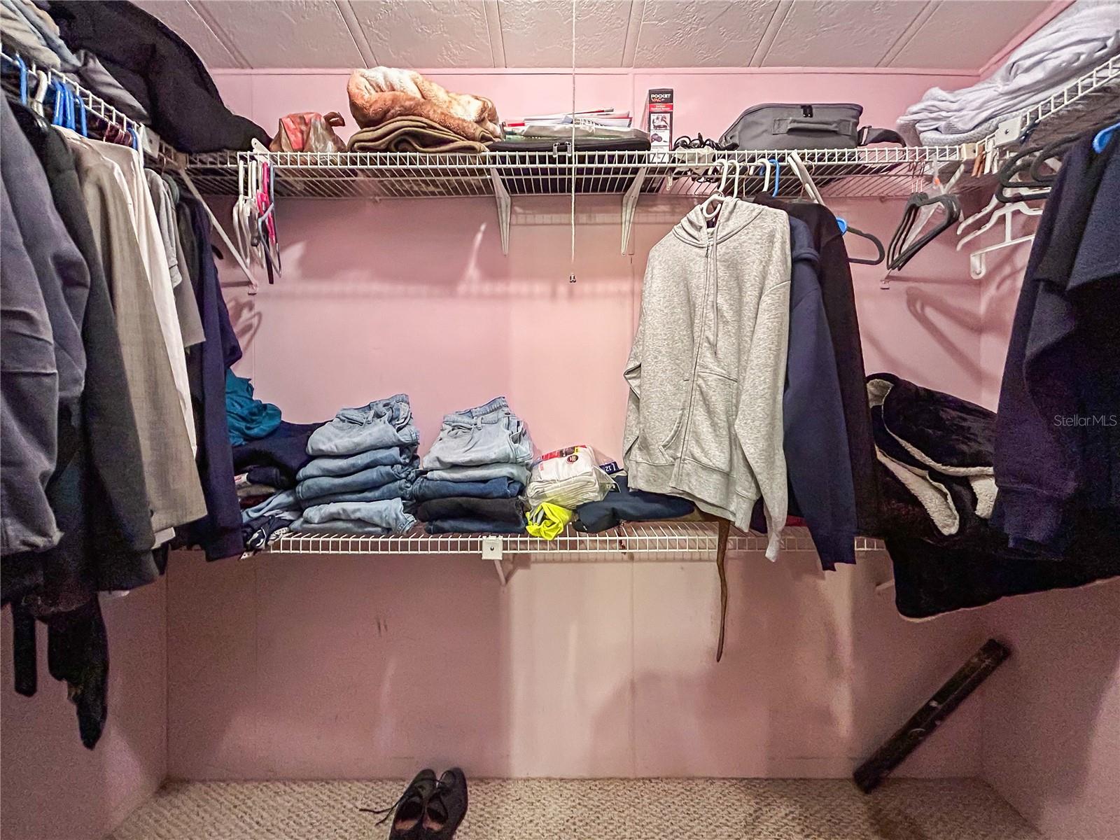
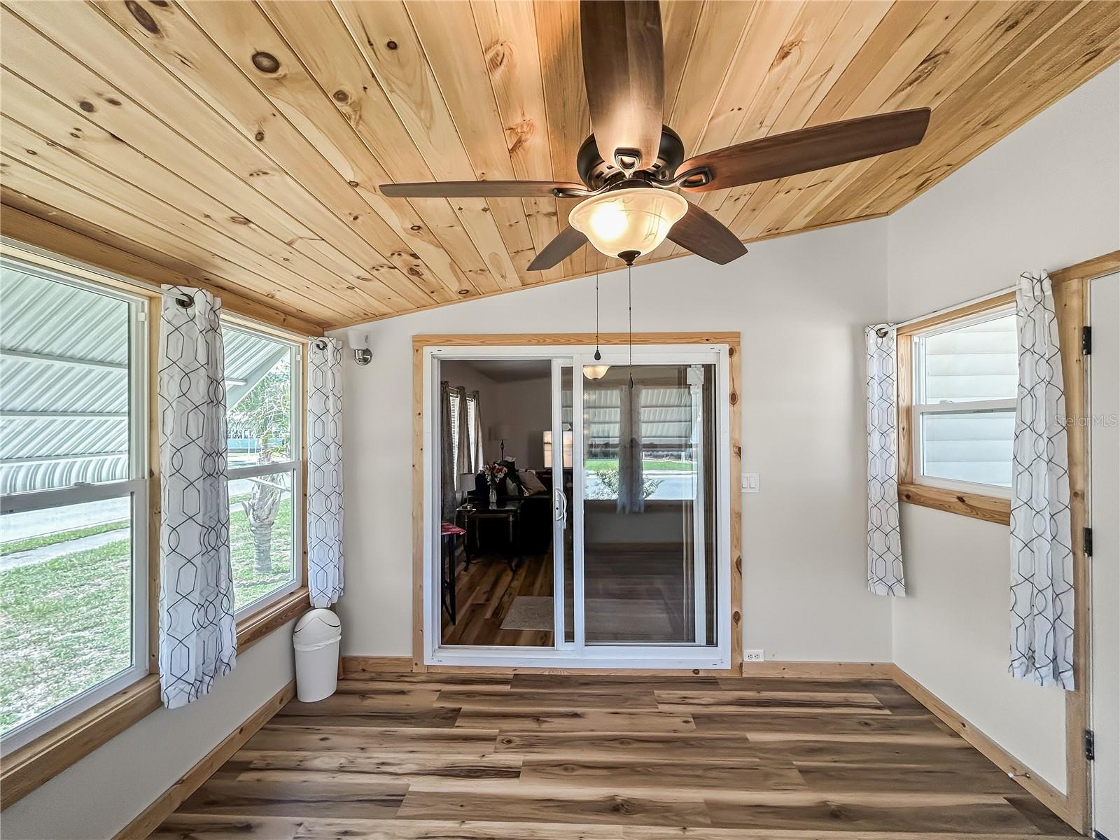
PRICE IMPROVED! Discover this beautifully updated and well maintained move-in ready home in the highly desirable Oaks Royal III 55+community. Enjoy the rare benefit of owning your land with no lot rent. Recent improvements include a brand new metal roof and new front deck, adding lasting value and curb appeal. Inside, you'll find a bright open floor plan, a spacious Florida room, and an oversized covered front porch that's perfect for relaxing or entertaining. The updated kitchen features butcher block countertops, stainless steel appliances, a farmhouse sink, abundant cabinetry, and generous pantry space. The private primary suite includes a walk-in closet and updated en-suite bath, while the guest bedroom also offers a walk-in closet. Additional updates include a newer HVAC system, updated electrical panel, newer water heater, newer washer/dryer, and other thoughtful improvements. All furniture is available, giving buyers the option to purchase home furnished or unfurnished. Residents enjoy resort-style amenities including a heated pool, hot tub, clubhouse, and shuffleboard. Don't miss this opportunity to enjoy comfortable, low-maintenance Florida living. Schedule your private showing today!
Additional Information
- Taxes
- $1108
- Minimum Lease
- 6 Months
- Hoa Fee
- $800
- HOA Payment Schedule
- Annually
- Maintenance Includes
- Common Area Taxes, Pool, Escrow Reserves Fund, Insurance, Maintenance Grounds, Recreational Facilities
- Location
- Corner Lot, In County, Landscaped, Level, Near Public Transit, Sidewalk, Paved
- Community Features
- Association Recreation - Owned, Buyer Approval Required, Clubhouse, Community Mailbox, Deed Restrictions, Dog Park, Golf Carts OK, Park, Pool, Sidewalks, Wheelchair Access, Street Lights, Maintenance Free
- Property Description
- One Story
- Zoning
- RMH
- Interior Layout
- Built-in Features, Cathedral Ceiling(s), Ceiling Fans(s), Eat-in Kitchen, High Ceilings, Kitchen/Family Room Combo, Living Room/Dining Room Combo, Open Floorplan, Primary Bedroom Main Floor, Solid Surface Counters, Solid Wood Cabinets, Walk-In Closet(s)
- Interior Features
- Built-in Features, Cathedral Ceiling(s), Ceiling Fans(s), Eat-in Kitchen, High Ceilings, Kitchen/Family Room Combo, Living Room/Dining Room Combo, Open Floorplan, Primary Bedroom Main Floor, Solid Surface Counters, Solid Wood Cabinets, Walk-In Closet(s)
- Floor
- Carpet, Luxury Vinyl, Wood
- Appliances
- Dishwasher, Disposal, Dryer, Exhaust Fan, Microwave, Range, Refrigerator, Washer
- Utilities
- BB/HS Internet Available, Cable Available, Cable Connected, Electricity Available, Electricity Connected, Phone Available, Public, Sewer Available, Sewer Connected, Water Available, Water Connected
- Heating
- Electric
- Air Conditioning
- Central Air
- Exterior Construction
- Vinyl Siding
- Exterior Features
- Awning(s), Hurricane Shutters, Lighting, Sidewalk, Storage
- Roof
- Metal
- Foundation
- Crawlspace, Pillar/Post/Pier
- Pool
- Community
- Pool Type
- Heated, In Ground
- Garage Carport
- 2 Car Carport
- Garage Features
- Covered, Driveway, Golf Cart Parking, Guest, Parking Pad
- Housing for Older Persons
- Yes
- Pets
- Allowed
- Max Pet Weight
- 20
- Flood Zone Code
- X
- Parcel ID
- 21-26-09-005.E-000.00-069.0
- Legal Description
- OAKS ROYAL PHASE 3 PB 22 PG 68 LOT 69
Listing courtesy of FUTURE HOME REALTY INC. 813-855-4982
Mortgage Calculator
StellarMLS is the source of this information via Internet Data Exchange Program. All listing information is deemed reliable but not guaranteed and should be independently verified through personal inspection by appropriate professionals. Listings displayed on this website may be subject to prior sale or removal from sale. Availability of any listing should always be independently verified. Listing information is provided for consumer personal, non-commercial use, solely to identify potential properties for potential purchase. All other use is strictly prohibited and may violate relevant federal and state law. Data last updated on