1531 19th Street, Orange City, FL 32763
- $269,000
- 3
- BD
- 2
- BA
- 1,512
- SqFt




- List Price
- $269,000
- Status
- Active
- Days on Market
- 0
- MLS#
- O6428448
- Property Style
- Single Family
- Architectural Style
- Ranch
- Year Built
- 1980
- Bedrooms
- 3
- Bathrooms
- 2
- Living Area
- 1,512
- Lot Size
- 15,000
- Acres
- 0.34
- Total Acreage
- 1/4 to less than 1/2
- Legal Subdivision Name
- West Highlands
- MLS Area Major
- Orange City
Property Description
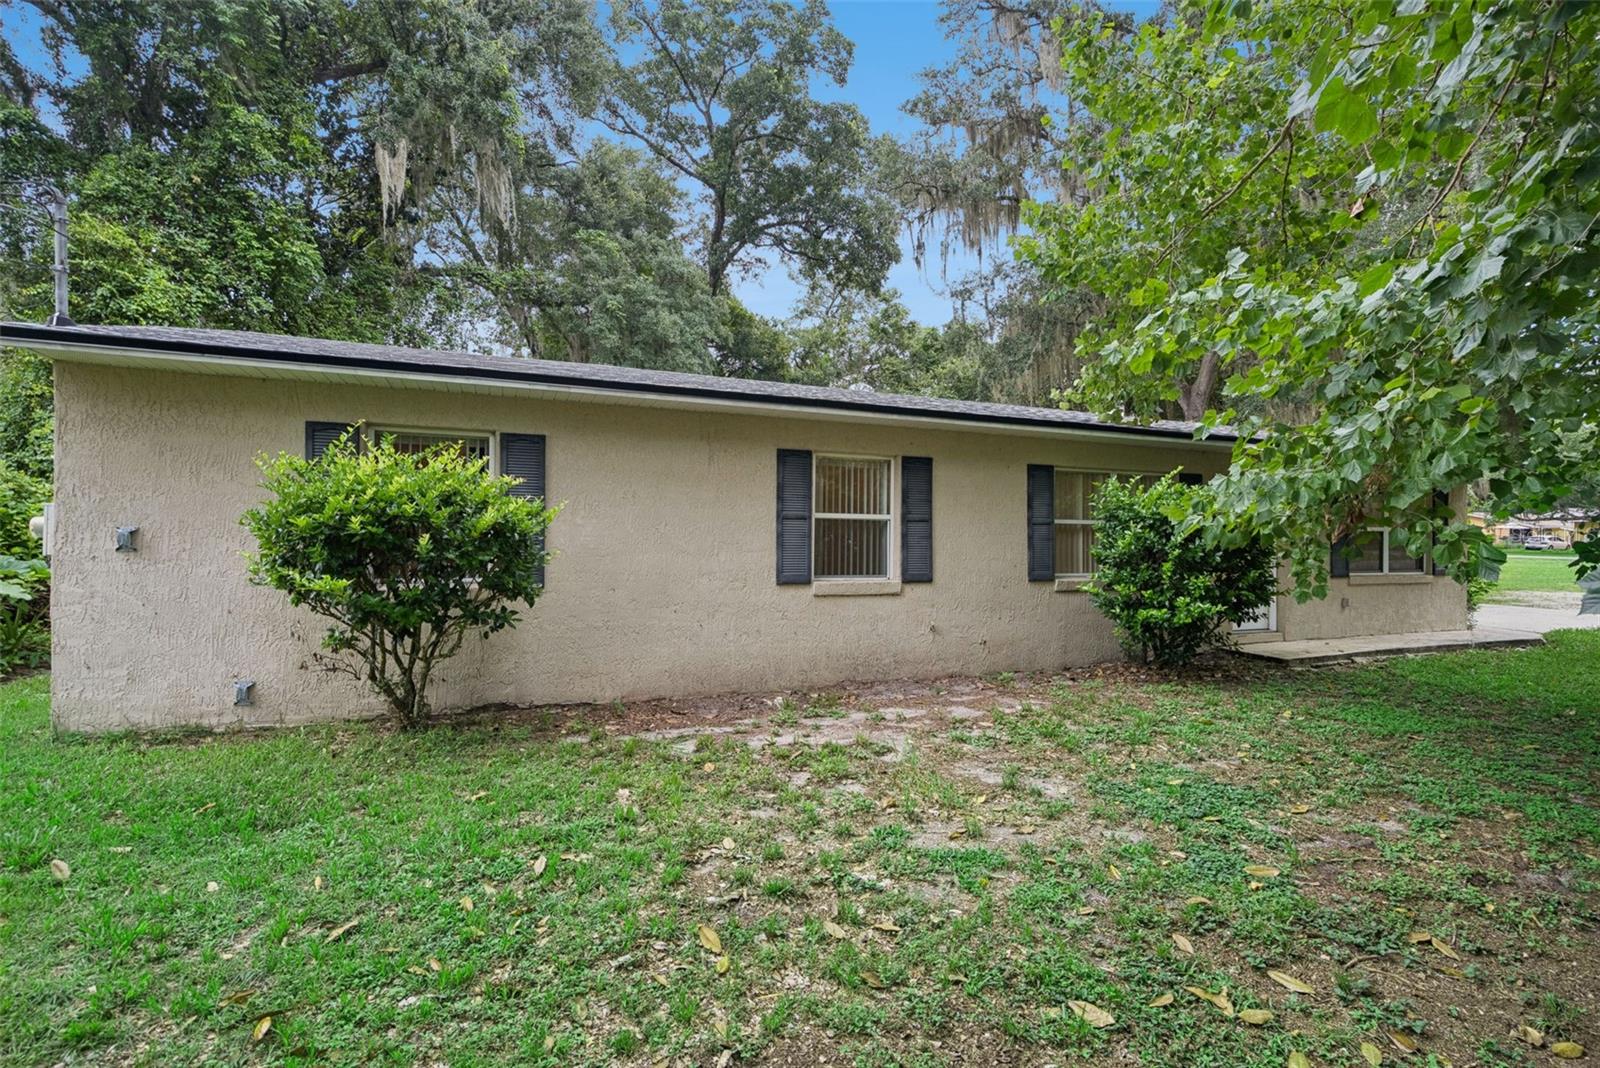
Welcome to 1531 19th Street in Orange City, Florida — a beautifully maintained 3-Bedroom 2-Bathroom home offering comfort, privacy, and flexibility with NEWER ROOF and NO HOA. Situated on an OVERSIZED LOT surrounded by mature trees and lush greenery, this property provides the freedom to park your RV, boat, work vehicles, or simply enjoy extra outdoor space. Inside, you’ll find a bright and open layout featuring neutral finishes, abundant natural light, and a functional flow ideal for both everyday living and entertaining. The spacious kitchen offers generous counter space, ample cabinetry, and overlooks the dining and living areas, creating the perfect setup for gatherings and meal preparation. An additional living area provides flexibility for a formal living room, dining room, office, or media space. The bedrooms are generously sized. While the primary suite offers added privacy and a full bathroom. Step outside to a large backyard featuring a huge patio filled with possibilities — whether you envision a future pool, garden, workshop, play area, or outdoor entertaining space. There’s plenty of room to create your own private Florida retreat. Conveniently located near I-4, shopping, dining, schools, and healthcare facilities including AdventHealth Fish Memorial, this home also offers quick access to Blue Spring State Park, known for kayaking, hiking, and manatee sightings. Enjoy the perfect balance of peaceful residential living with easy access to everything Central Florida has to offer. NEED 100% FINANCING THIS HOME QUALIFIES FOR USDA HOME LOAN. ALSO ASK ABOUT 5% DOWN PAYMENT ASSISTANCE FOR FHA LOANS THROUGH OUR PREFERRED LENDER.
Additional Information
- Taxes
- $3633
- Minimum Lease
- 8-12 Months
- Location
- Cleared, Level, Oversized Lot, Paved
- Community Features
- No Deed Restriction
- Property Description
- One Story
- Zoning
- R-4
- Interior Layout
- Ceiling Fans(s), Kitchen/Family Room Combo, Living Room/Dining Room Combo, Open Floorplan, Primary Bedroom Main Floor, Thermostat
- Interior Features
- Ceiling Fans(s), Kitchen/Family Room Combo, Living Room/Dining Room Combo, Open Floorplan, Primary Bedroom Main Floor, Thermostat
- Floor
- Ceramic Tile
- Appliances
- Dishwasher, Electric Water Heater, Microwave, Range, Refrigerator
- Utilities
- Electricity Connected, Fire Hydrant, Water Connected
- Heating
- Central, Electric
- Air Conditioning
- Central Air
- Exterior Construction
- Block, Stucco
- Exterior Features
- Sliding Doors
- Roof
- Shingle
- Foundation
- Slab
- Pool
- No Pool
- Garage Features
- Driveway, Open, Oversized, Parking Pad
- Pets
- Allowed
- Flood Zone Code
- X
- Parcel ID
- 800401890040
- Legal Description
- LOTS 4 TO 9 INC BLK 89 WEST HIGHLANDS PER OR 5508 PG 1157 PER OR 5893 PG 0849 PER OR 6426 PG 2993 PER OR 6463 PG 4847
Listing courtesy of COLDWELL BANKER REALTY. 407-696-8000
Mortgage Calculator
StellarMLS is the source of this information via Internet Data Exchange Program. All listing information is deemed reliable but not guaranteed and should be independently verified through personal inspection by appropriate professionals. Listings displayed on this website may be subject to prior sale or removal from sale. Availability of any listing should always be independently verified. Listing information is provided for consumer personal, non-commercial use, solely to identify potential properties for potential purchase. All other use is strictly prohibited and may violate relevant federal and state law. Data last updated on