5002 Jackel Chase Drive, Wimauma, FL 33598
- $464,000
- 6
- BD
- 3
- BA
- 3,235
- SqFt




- List Price
- $464,000
- Status
- Active
- Days on Market
- 52
- Price Change
- ▼ $10,000 1788859635
- MLS#
- O6427867
- Property Style
- Single Family
- Year Built
- 2018
- Bedrooms
- 6
- Bathrooms
- 3
- Living Area
- 3,235
- Lot Size
- 6,098
- Acres
- 0.14
- Total Acreage
- 0 to less than 1/4
- Legal Subdivision Name
- Forest Brooke Ph 2a
- Community Name
- Spencer Creek
- MLS Area Major
- Wimauma
Property Description
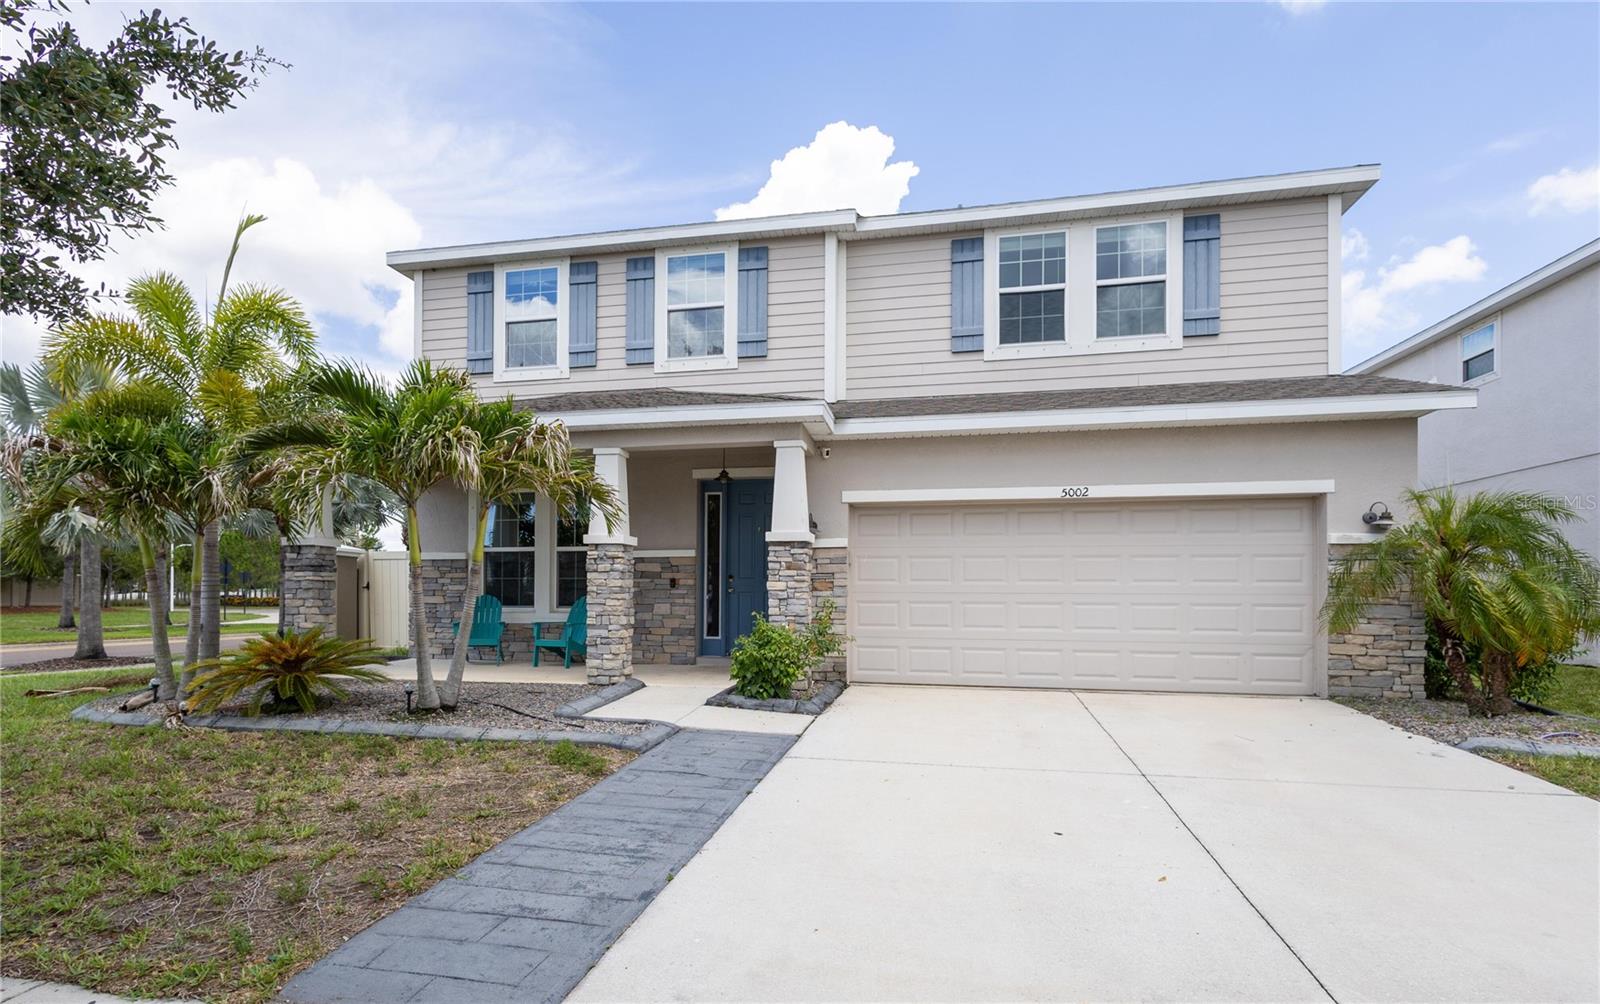
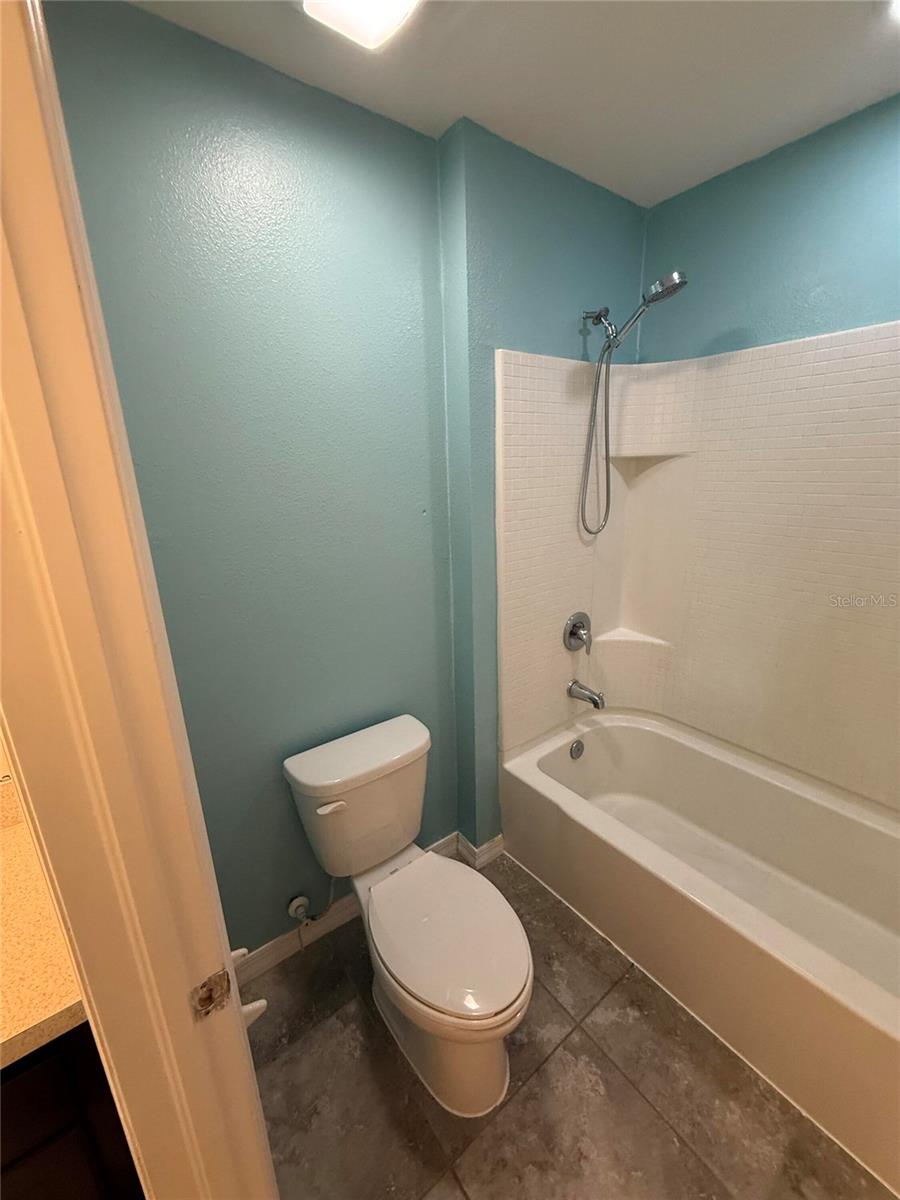
6-Bedroom Pool Home | Corner Lot | Walk to the Lagoon | Resort-Style Living in Southshore Bay Looking for space? This standout 6-bedroom, 3-bath pool home in the highly sought-after Southshore Bay Lagoon Community presents over-the-top flexibility, generous living spaces, and the Florida lifestyle you've been dreaming of—all within walking distance of the spectacular 5-acre crystal lagoon. Situated on a premium corner lot, this move-in-ready home welcomes you with charming curb appeal, a stone-accented exterior, inviting front porch, soaring 9-foot ceilings, and abundant natural light throughout. Designed with both everyday living and entertaining in mind, the open-concept floor plan centers around a spacious kitchen featuring granite countertops, a butler's pantry, an oversized walk-in pantry with custom wood shelving, and plenty of room for gathering. The kitchen flows seamlessly into the expansive family room, highlighted by a custom shiplap feature wall and beautiful electric fireplace. Need room for everyone? This home provides incredible flexibility with a private first-floor bedroom and full bathroom— for guests, multigenerational living, or an in-law suite. A dedicated den with handcrafted barn doors provides the perfect home office, playroom, homeschool room, or media space. Upstairs, you'll find five additional bedrooms, creating space for your family, hobbies, or guests. The oversized primary suite is a true retreat with its own sitting room, dual walk-in closet, and a spa-like ensuite featuring dual granite vanities, a soaking garden tub, walk-in shower, and private water closet. The thoughtfully designed laundry room is conveniently accessible from both the primary closet and the upstairs hallway. Step outside to your private backyard oasis. Enjoy year-round outdoor living with an oversized covered lanai, professionally installed paver patio, and a heated saltwater sport pool designed for both relaxation and recreation, featuring shallow areas on each end and a deeper center area for swimming, volleyball, basketball, and family fun. The fully fenced backyard provides plenty of room to entertain, play, or simply unwind. Living in Southshore Bay means enjoying one of the area's most desirable resort-style communities with the incredible crystal lagoon just a short stroll away, along with a dog park, walking trails, and convenient access to shopping, dining, schools, and major commuter routes. If you've been searching for a large family home, pool home, multigenerational home, or a home with space to grow, this one truly checks every box. This gem of a home in Southshore Bay truly stands out from the rest!
Additional Information
- Taxes
- $8076
- Taxes
- $3,414
- Minimum Lease
- 8-12 Months
- HOA Fee
- $128
- HOA Payment Schedule
- Quarterly
- Maintenance Includes
- Guard - 24 Hour, Cable TV, Internet, Security
- Condo Fees Term
- Annual
- Community Features
- Street Lights, No Deed Restriction
- Property Description
- Two Story
- Zoning
- PD
- Interior Layout
- Ceiling Fans(s), High Ceilings, Kitchen/Family Room Combo, Living Room/Dining Room Combo, Open Floorplan, PrimaryBedroom Upstairs, Smart Home, Solid Surface Counters, Stone Counters, Thermostat, Tray Ceiling(s), Walk-In Closet(s), Window Treatments
- Interior Features
- Ceiling Fans(s), High Ceilings, Kitchen/Family Room Combo, Living Room/Dining Room Combo, Open Floorplan, PrimaryBedroom Upstairs, Smart Home, Solid Surface Counters, Stone Counters, Thermostat, Tray Ceiling(s), Walk-In Closet(s), Window Treatments
- Floor
- Ceramic Tile, Laminate, Tile
- Appliances
- Dishwasher, Disposal, Electric Water Heater, Exhaust Fan, Kitchen Reverse Osmosis System, Microwave, Range, Refrigerator, Water Softener
- Utilities
- BB/HS Internet Available, Cable Connected, Electricity Connected, Fiber Optics, Public, Sewer Connected, Water Connected
- Heating
- Central, Electric, Heat Pump
- Air Conditioning
- Central Air
- Fireplace Description
- Electric
- Exterior Construction
- Block, Stone, Stucco, Frame
- Exterior Features
- Sidewalk
- Roof
- Shingle
- Foundation
- Slab
- Pool
- Private
- Pool Type
- Gunite, Heated, In Ground, Salt Water, Tile
- Garage Carport
- 2 Car Garage
- Garage Spaces
- 2
- Elementary School
- Reddick Elementary School
- Middle School
- Shields-Hb
- High School
- Sumner High School
- Pets
- Allowed
- Flood Zone Code
- X
- Parcel ID
- U-08-32-20-A96-000004-00001.0
- Legal Description
- FOREST BROOKE PHASE 2A LOT 1 BLOCK 4
Listing courtesy of BEYCOME OF FLORIDA LLC. 844-239-2663
Mortgage Calculator
StellarMLS is the source of this information via Internet Data Exchange Program. All listing information is deemed reliable but not guaranteed and should be independently verified through personal inspection by appropriate professionals. Listings displayed on this website may be subject to prior sale or removal from sale. Availability of any listing should always be independently verified. Listing information is provided for consumer personal, non-commercial use, solely to identify potential properties for potential purchase. All other use is strictly prohibited and may violate relevant federal and state law. Data last updated on