2016 Rosewood Circle, Lakeland, FL 33810
- $429,900
- 4
- BD
- 3
- BA
- 2,106
- SqFt




- List Price
- $429,900
- Status
- Active
- Days on Market
- 80
- Price Change
- ▼ $20,000 1789158044
- MLS#
- O6419961
- Property Style
- Single Family
- New Construction
- Yes
- Year Built
- 2024
- Bedrooms
- 4
- Bathrooms
- 3
- Living Area
- 2,106
- Lot Size
- 8,037
- Acres
- 0.19
- Total Acreage
- 0 to less than 1/4
- Legal Subdivision Name
- Ironwood
- MLS Area Major
- Lakeland
Property Description
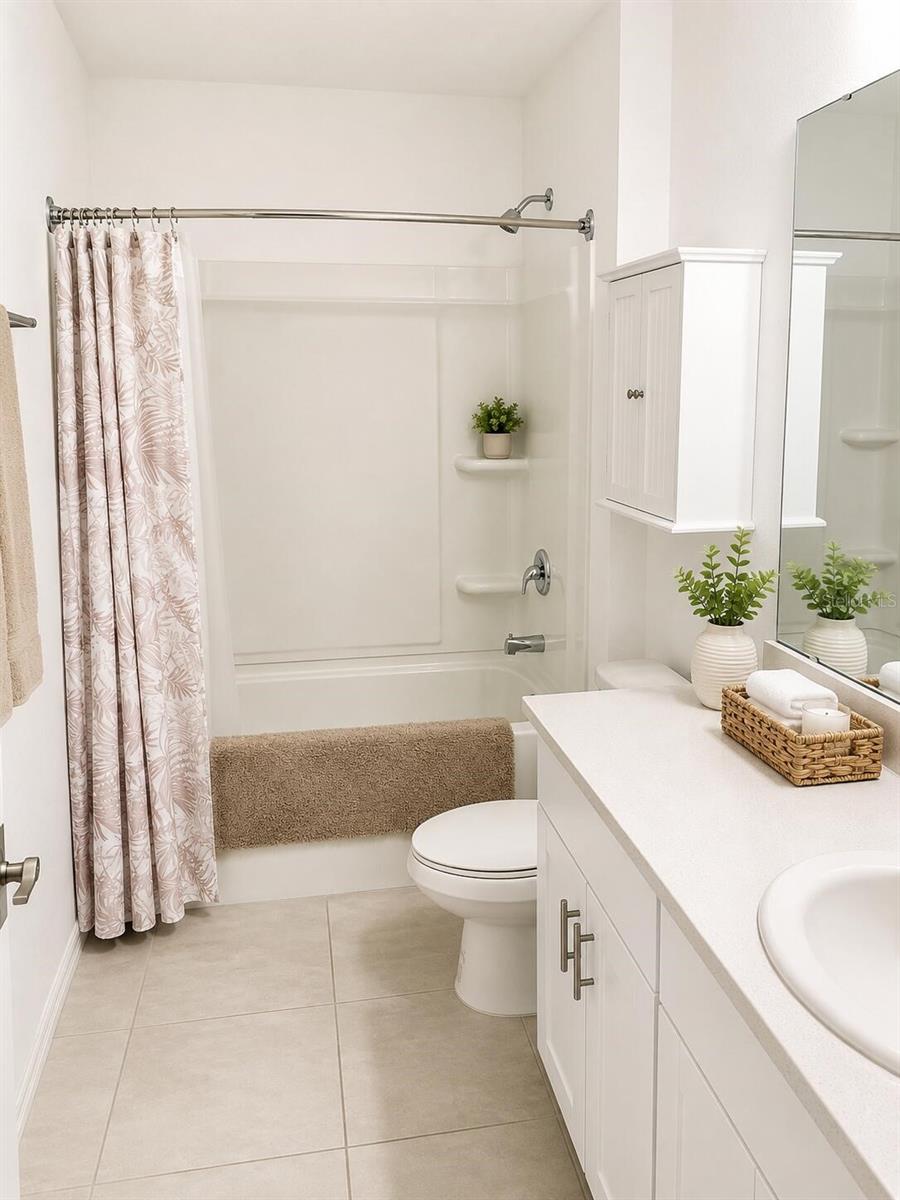
Virtually Staged. Better than new, move-in ready, and loaded with upgrades! Welcome to this stunning 2024-built, 4-bedroom, 3-bath home of 2,106 square feet of thoughtfully designed living space in one of Lakeland’s new communities. Why wait to build when this home is ready today—with upgrades already completed? Step outside to your own private backyard oasis featuring a heated, screened saltwater pool completed in 2024, a fully fenced yard, and no rear neighbors—nice for relaxing, entertaining, or enjoying Florida living year-round. Inside, you’ll find an open-concept floor plan with abundant natural light, a spacious kitchen overlooking the living and dining areas, a private primary suite, and a desirable split-bedroom layout with three full bathrooms, offering flexibility for guests, multigenerational living, or a home office. Additional upgrades include: • Heated screened pool • Fully fenced backyard • Gutters • Irrigation system • Ceiling fans throughout • Medicine Cabinets • Modern finishes throughout Located just minutes from shopping, dining, parks, medical facilities, and major highways, this home has the perfect combination of convenience, privacy, and modern construction without the delays and added costs of new construction. Some photos have been virtually rendered.
Additional Information
- Taxes
- $3877
- HOA Fee
- $121
- HOA Payment Schedule
- Monthly
- Maintenance Includes
- None
- Condo Fees Term
- Annual
- Community Features
- No Deed Restriction
- Property Description
- One Story
- Zoning
- RL-1
- Interior Layout
- Open Floorplan, Walk-In Closet(s)
- Interior Features
- Open Floorplan, Walk-In Closet(s)
- Floor
- Carpet, Tile
- Appliances
- Dishwasher, Disposal, Dryer, Range, Refrigerator, Washer
- Utilities
- Cable Available, Electricity Available
- Heating
- Central, Electric
- Air Conditioning
- Central Air
- Exterior Construction
- Concrete, Stucco
- Roof
- Shingle
- Foundation
- Slab
- Pool
- Private
- Pool Type
- In Ground
- Garage Carport
- 2 Car Garage
- Garage Spaces
- 2
- Elementary School
- R. Clem Churchwell Elem
- Middle School
- Sleepy Hill Middle
- High School
- Kathleen High
- Pets
- Allowed
- Pet Size
- Extra Large (101+ Lbs.)
- Flood Zone Code
- X
- Parcel ID
- 23-27-11-000864-000130
- Legal Description
- IRONWOOD PB 200 PGS 34-37 LOT 13
Listing courtesy of BEYCOME OF FLORIDA LLC. 844-239-2663
Mortgage Calculator
StellarMLS is the source of this information via Internet Data Exchange Program. All listing information is deemed reliable but not guaranteed and should be independently verified through personal inspection by appropriate professionals. Listings displayed on this website may be subject to prior sale or removal from sale. Availability of any listing should always be independently verified. Listing information is provided for consumer personal, non-commercial use, solely to identify potential properties for potential purchase. All other use is strictly prohibited and may violate relevant federal and state law. Data last updated on